
Custom Home Builder in Ocean View, Delaware
Twenty years of experience building throughout coastal Sussex County — where the regulations are county-level and the lifestyle is closer to the beach than most people expect.
Ocean View is Different. So Is Building Here.
As a custom home builder serving Ocean View, we work with homeowners at every stage of their journey — whether they're building a new custom home on a vacant lot, replacing an older structure in an established neighborhood, or renovating a property that no longer fits how they want to live at the beach.
Many of our clients come to Ocean View after spending years in Bethany Beach and Rehoboth Beach and finding that the lots are too small, the prices are too high, or the seasonal congestion isn't what they want for a full-time home. Ocean View gives them what they've actually been looking for: a real neighborhood, one mile from the water, with room to build something substantial. Others discover Ocean View while exploring inland bay communities and realize the combination of value, access, and quiet is hard to beat anywhere else in Sussex County.
We also work with buyers who already own in Ocean View — aging cottages that have reached the end of their useful life, lots in waterfront communities like White Creek at Bethany that deserve something more than what's currently sitting on them, and properties in established neighborhoods where a teardown and rebuild makes more financial and practical sense than another renovation.
What We've Built in Ocean View
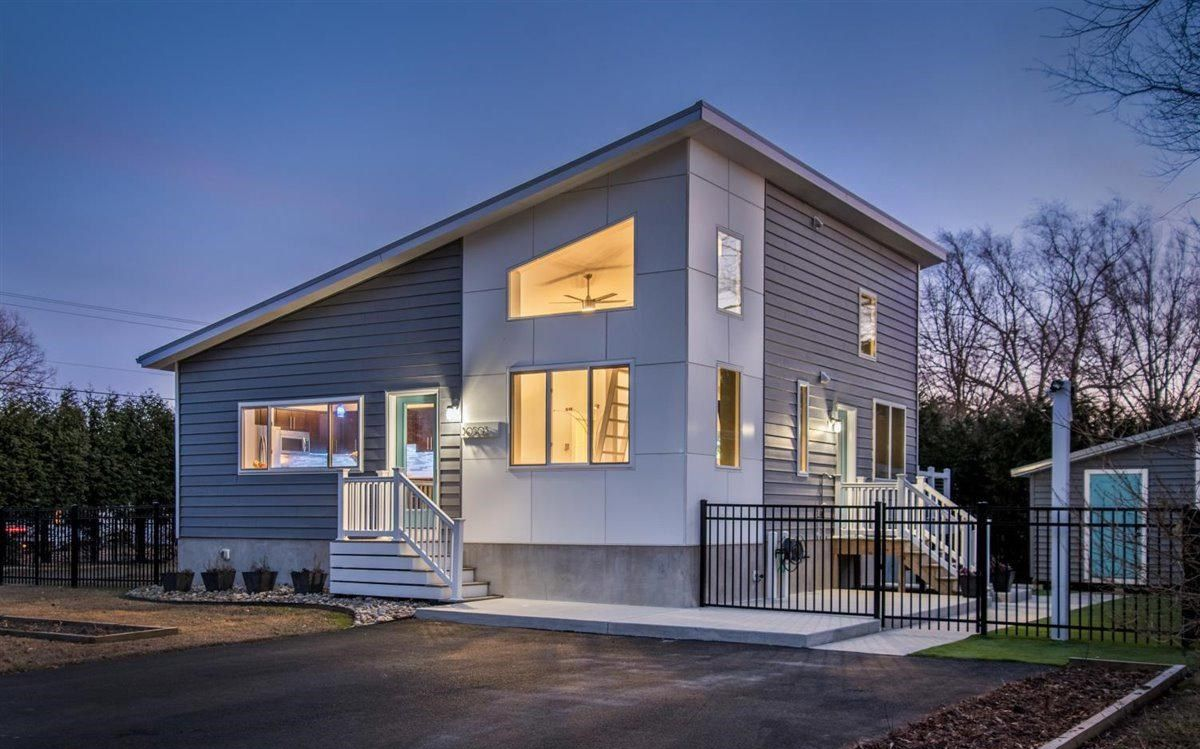
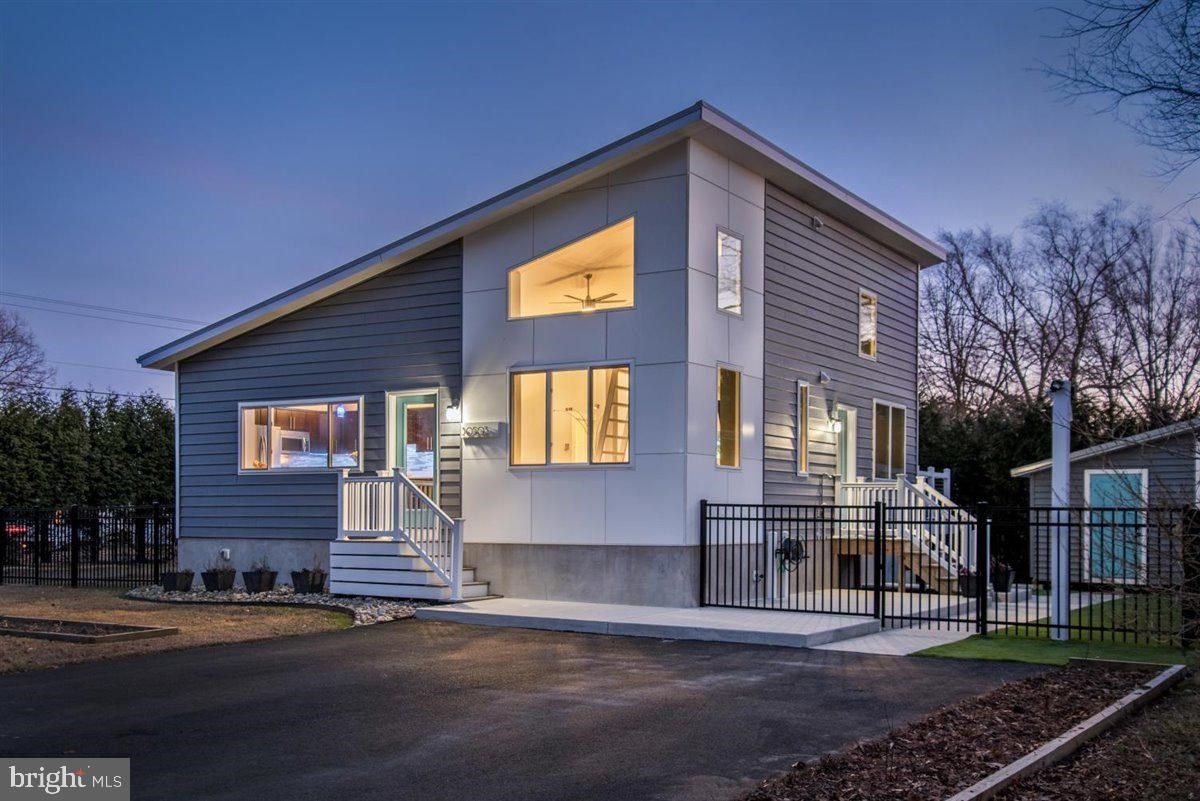
For more than twenty years, we've been building homes throughout coastal Sussex County — new custom homes on vacant lots, teardown-and-rebuild projects, and renovations that transform older properties into spaces families can enjoy for generations. Here's one of our Ocean View projects.
Building in Ocean View: What You Need to Know Before You Start
Most of our clients come to us having already fallen in love with a lot — or with a neighborhood they've been watching. The questions they ask early are usually about style, square footage, and budget. The questions that actually shape the project are about jurisdictional authority, flood mapping, HOA architectural review, and lot coverage. Here's what drives those conversations in Ocean View specifically.
Ocean View Is Sussex County — Not a Municipality
Unlike Rehoboth Beach, Bethany Beach, or Dewey Beach, Ocean View is an unincorporated village under Sussex County jurisdiction. That's actually an advantage in many situations. County zoning and permitting processes are well-established, the setback requirements and height limits are clearly defined, and there's no separate municipal building department to work through. Turnstone has deep experience with Sussex County permitting, county inspectors, and the specific requirements that apply to unincorporated parcels throughout coastal Sussex.
A closer look at how permitting works in coastal Delaware.
Flood Zones Vary Significantly by Lot
Ocean View sits between the Atlantic Ocean and Indian River Bay, and the flood risk profile across the community is not uniform. Properties near Indian River Bay, White Creek, and the Assawoman Canal carry AE flood zone designations that require finished living space above Base Flood Elevation — and most lenders and insurers want additional freeboard on top of that. Lots further from the water may be in Zone X and have minimal flood requirements. Understanding which category your specific lot falls into before you buy is essential. We evaluate this as part of every feasibility assessment.
Learn more about how we assess flood risk on coastal Delaware lots.
HOA Architectural Review Applies in Most Planned Communities
Much of Ocean View's newer development is organized into planned communities — Bear Trap Dunes, Bay Forest Club, Ocean View Beach Club, Whites Creek Manor, and others. Each of these has its own HOA with architectural review requirements that govern exterior materials, rooflines, colors, accessory structures, and sometimes even landscaping. These requirements layer on top of Sussex County's baseline zoning, not in place of it. If you're building in a planned community, your design has to satisfy both — and the HOA review process has its own timeline. We've worked through these processes and know how to design for them without creating delays.
Lot Size and Buildable Envelope Can Surprise You
Ocean View lots range considerably in size, from the larger parcels in Bay Forest Club and White Creek to tighter infill situations on established residential streets. In every case, the actual buildable area is smaller than the recorded lot size once setbacks, impervious surface limits, and any easements are applied. Buyers who assume they can build whatever footprint they envision sometimes discover the math doesn't support it — after they've already signed a purchase agreement. We map the buildable envelope before clients commit to a lot, which is exactly what the free feasibility assessment is designed to do.
Read our complete guide to evaluating a vacant lot before you sign.
Why Clients Choose Turnstone
Our clients have left us 58+ reviews on Google and 60+ reviews on Houzz — more than any local competitor on both platforms. We've won Best of Houzz nine times, including 2026.
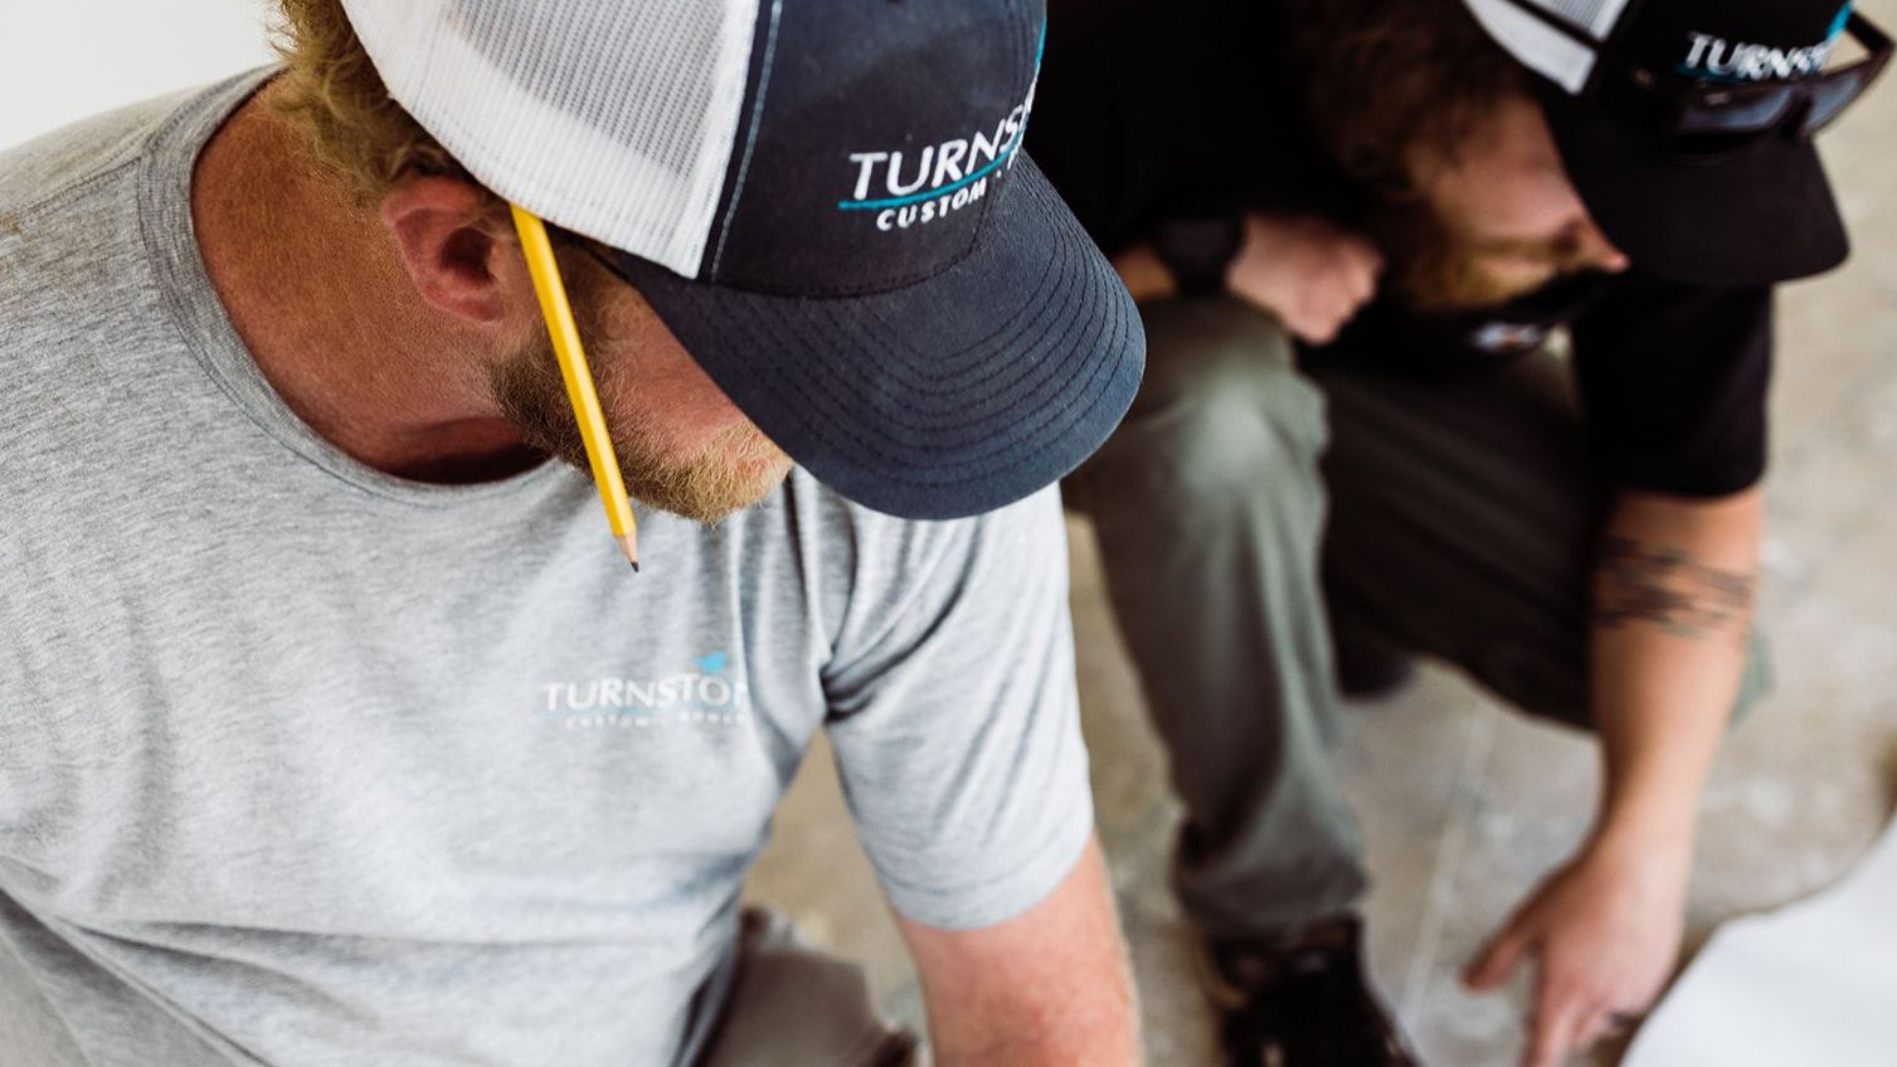
We operate as a design-build firm, which means the architect, the estimator, and the project manager are on the same team from day one. There's no finger-pointing between a designer who drew something and a builder who has to price it. The budget is part of the design conversation, not a separate exercise that happens afterward. And there's one point of accountability throughout — from the first sketch to the final walkthrough.
A Process Built for Projects Like This
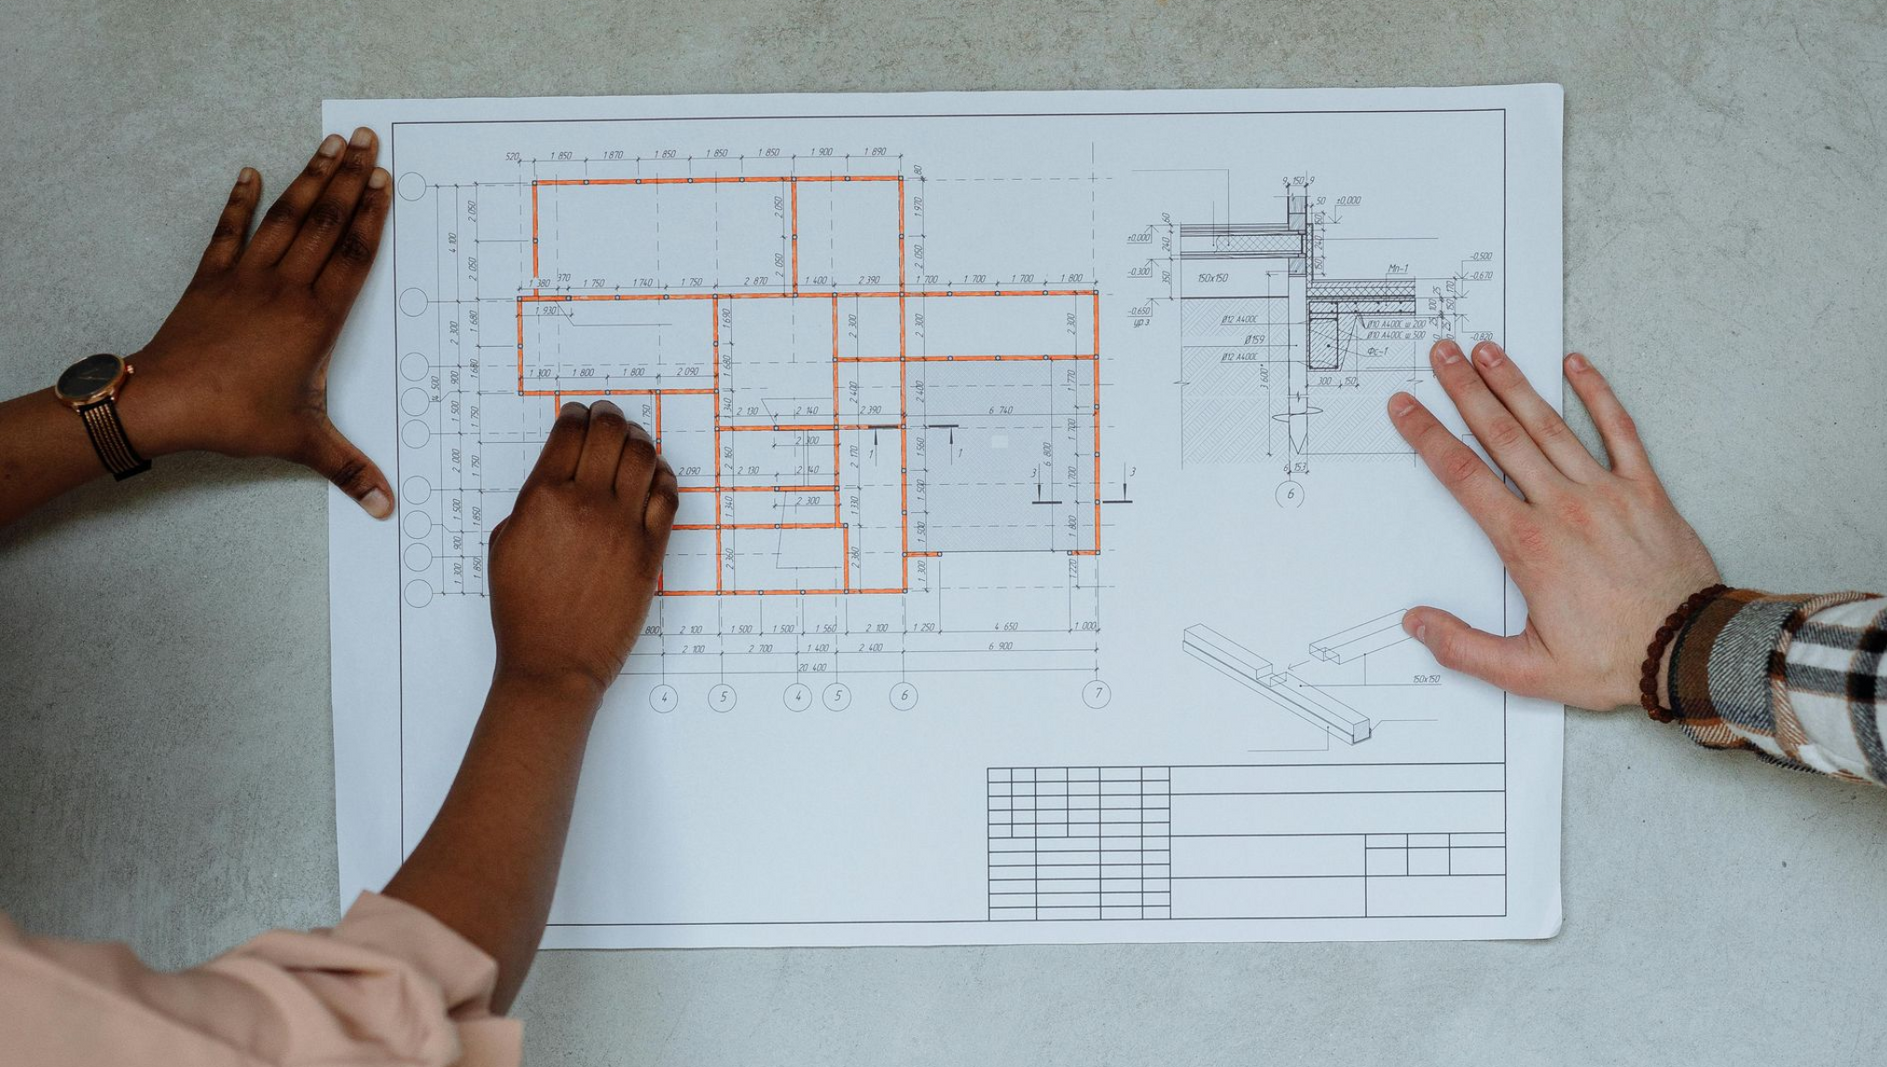
Every Turnstone project follows the same seven-step design-build process — from initial meeting through construction start. Design, budgeting, and construction are handled by one integrated team, which means your budget is updated as the design develops rather than handed to you as a surprise at the end. The typical timeline from first meeting to breaking ground runs three to six months for design and preconstruction, followed by eight to twelve months of construction.

Start With a Conversation
Building in Ocean View involves real decisions — flood zone exposure, HOA requirements, Sussex County permitting, lot coverage limits. Our free feasibility assessment is how we help clients cut through all of that before they're committed to a lot or a direction. We'll walk the property, pull the applicable regulations, map the buildable envelope, and give you a straight answer about what's realistic.
It's free. It's specific to your lot and your goals. And it's how every Turnstone project begins.