
Hidden Problems in Renovations
What We Find Inside the Walls: The Hidden Conditions That Change Many Coastal Renovations
Published: May 20, 2026
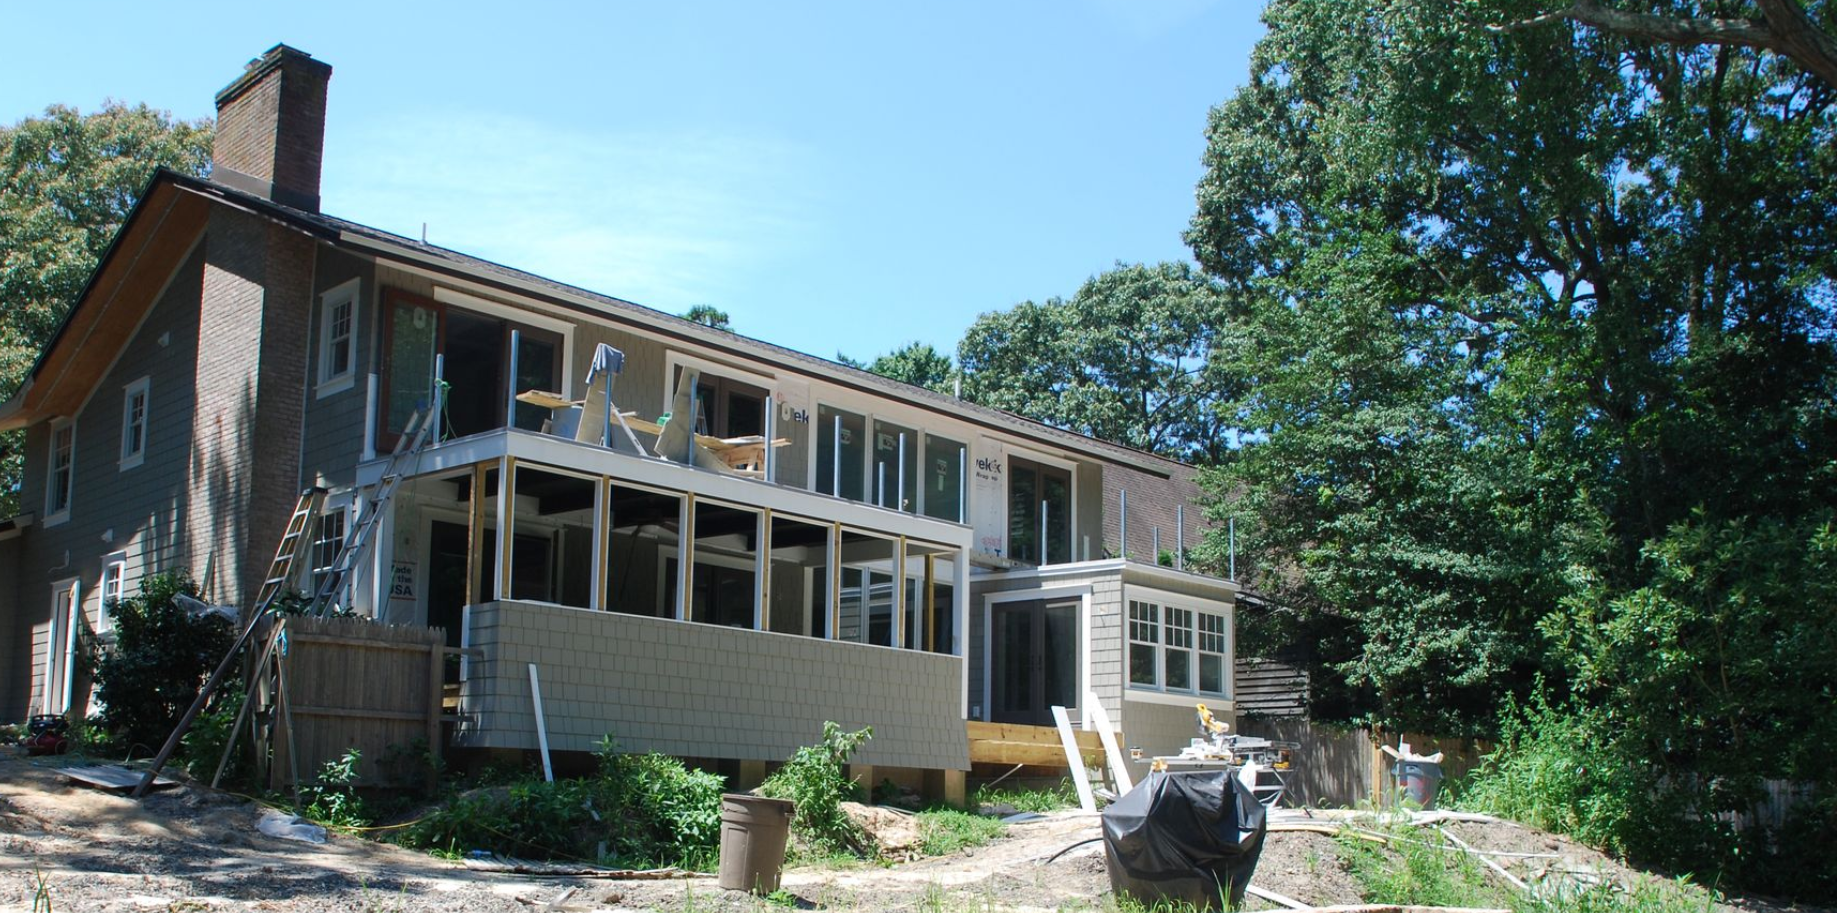
Nobody budgets for what they can't see. That's the central problem when renovating a home near the water.
We've been building and renovating in coastal Delaware since 2004. When we open up a wall, pull up a floor, or strip a roof on a beach-area home, we are rarely surprised by what we find — but our clients often are. Not because they weren't warned, but because the reality of it hits differently when you're standing in your own home watching the scope change in real time. Or realize you’ve been living with active mold for years.
This is what we routinely find, and what every homeowner considering a coastal renovation needs to understand going in.
Rot. Almost Always Rot.
Water infiltration in a coastal home is not exceptional. It's the baseline. Generally for homes over 15 years old, the question isn't whether there's moisture damage — it's how much, and where.
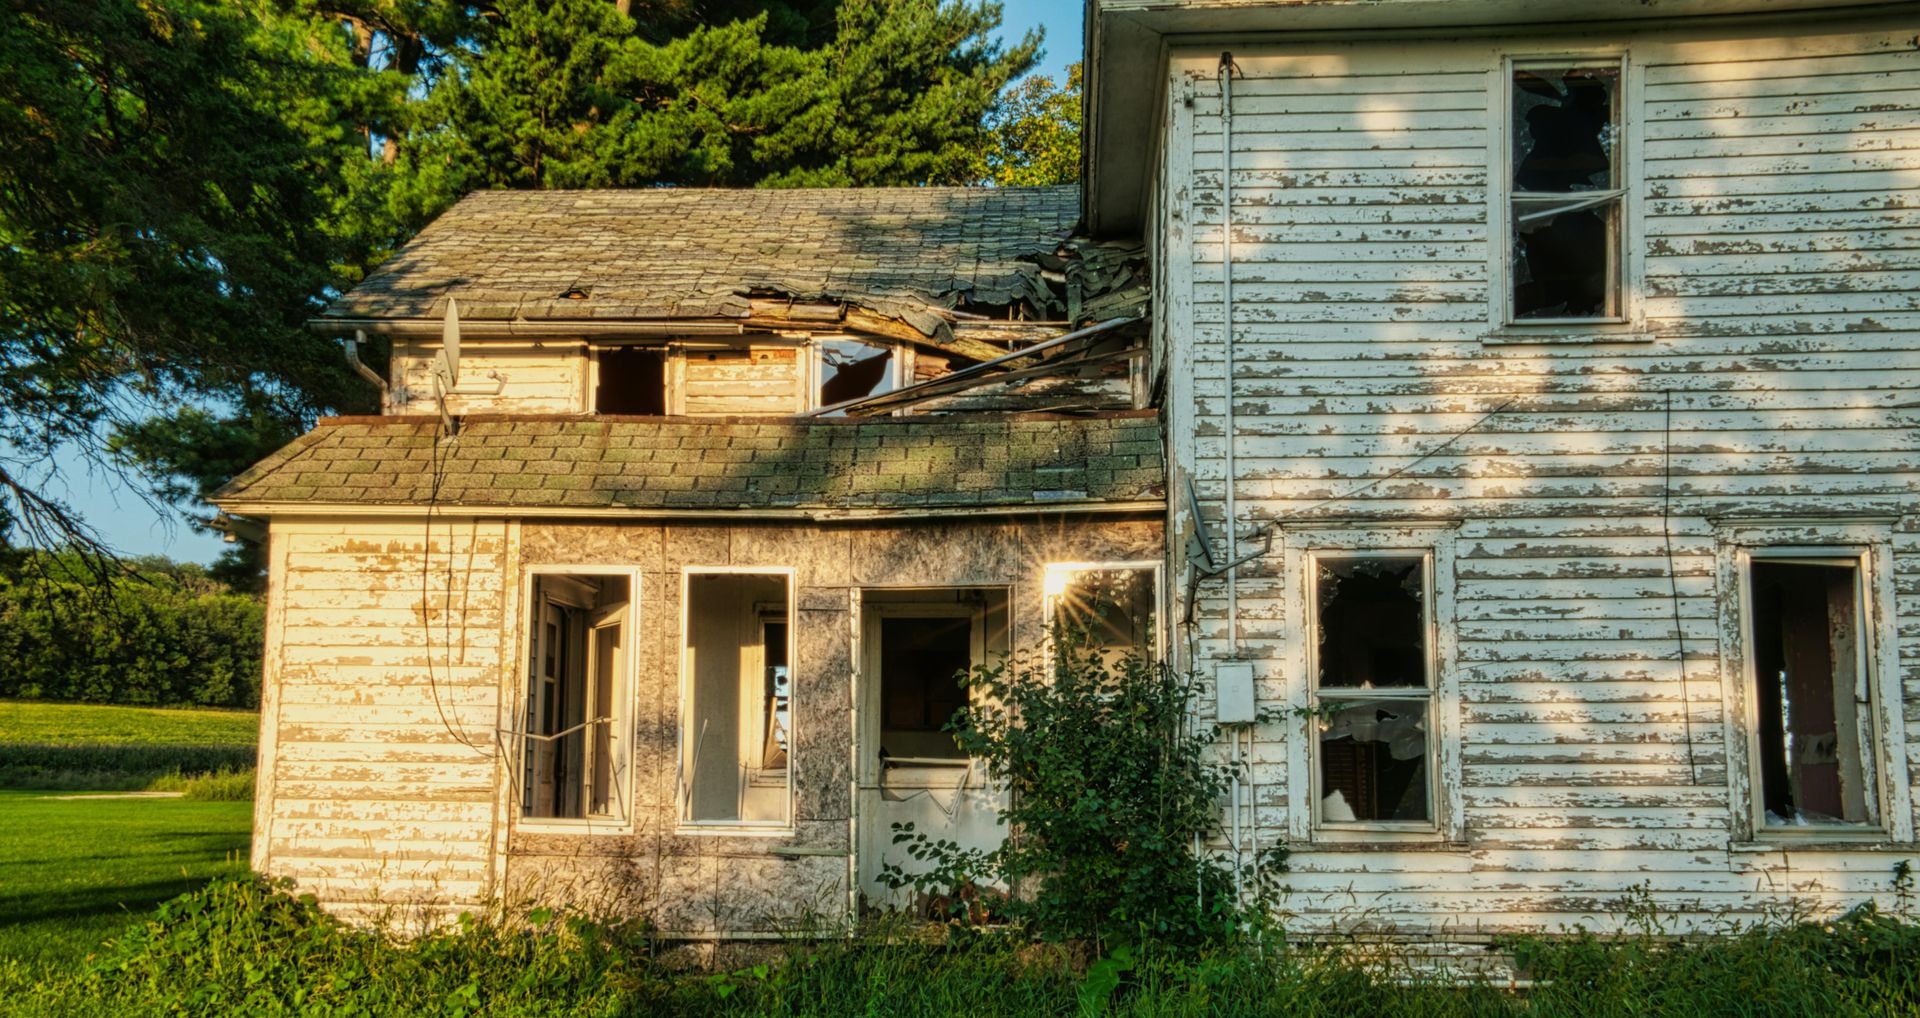
On exterior renovation projects, we almost always pull back siding, trim, or sheathing to find wood that has been quietly rotting for years. Sometimes for decades. The north and east facing walls are always the worst. Coastal homes take punishment from wind-driven rain, salt air, and high humidity that inland homes simply don't experience. Flashing details that were marginal fifteen years ago have been failing slowly ever since. Caulk joints that dried out and cracked let water in behind the surface where it had nowhere to go and nothing to slow it down.
When we find rot, we remove it completely and replace it with materials and methods that can actually survive the environment. That costs more than the original scope anticipated. It always does. But the alternative — covering it back up — is how a $25,000 renovation problem becomes a $200,000 structural problem five years later.
Inadequate Structure
On a recent major renovation, we discovered that the floor joists were missing bearing points — not a Code issue that developed over time, but a deficiency that appears to have been there from original construction. Also, the joists and the porch ceiling were undersized The home had been standing and occupied for decades. It wasn't falling down. But it was softer than it should have been underfoot and was not going to get better with
age. Our clients (smartly) decided to have us reinforce the floor joists and connections. The client hadn't planned for that. Nobody plans for that. It not only costs money – it can add weeks to the project timeline.
Coastal homes built before modern code enforcement — and there are a lot of them in Sussex County — sometimes have structural shortcuts that were acceptable at the time or simply got through inspection. Undersized beams, inadequate connections, missing hardware. None of it shows from the outside.
Active Mold
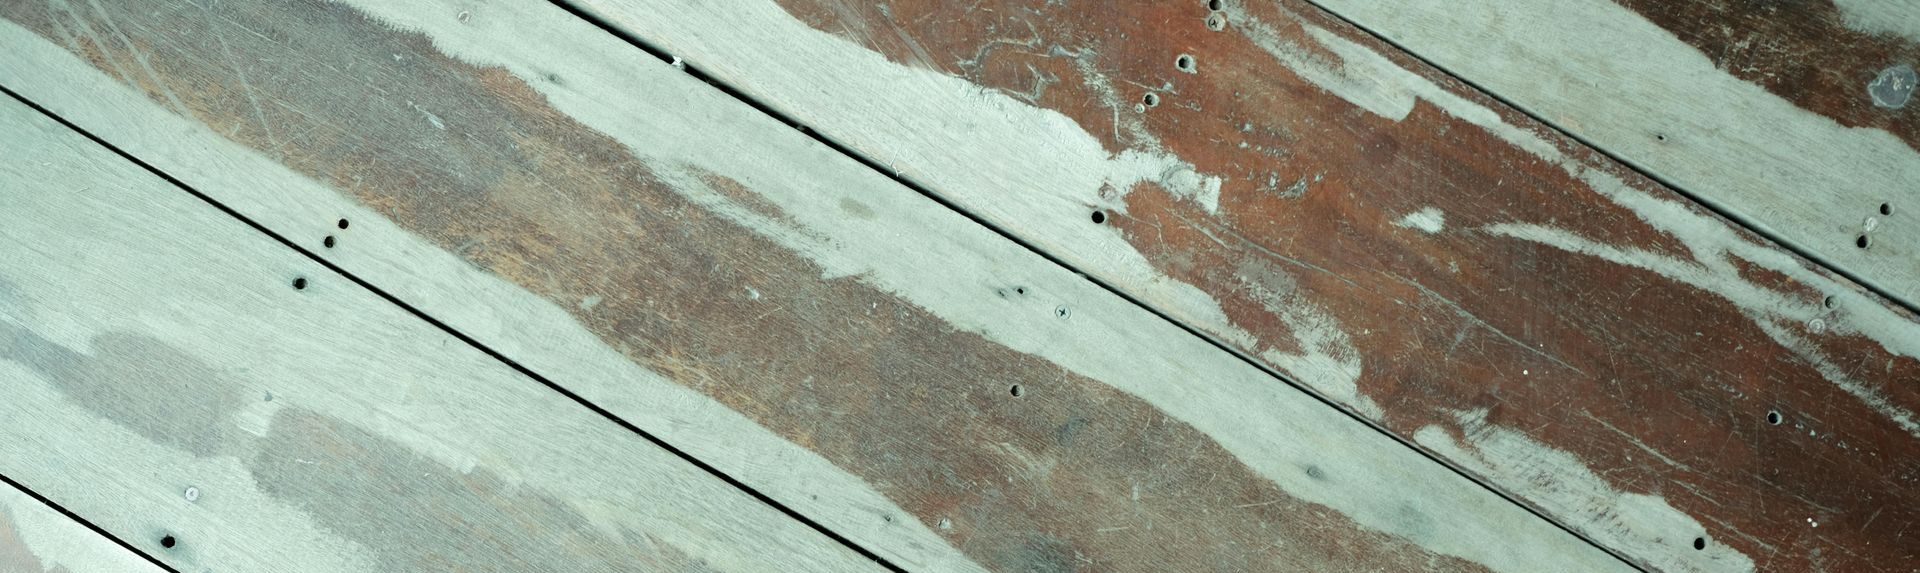
Rot and mold travel together. Where you find one, you usually find the other.
Active mold behind exterior cladding, inside wall cavities, and under roofing is common in coastal renovations — particularly in homes that have experienced any kind of envelope failure, even minor. A slow leak at a window. A flashing detail that let water track down a stud bay. Years of condensation in a wall assembly that wasn't designed for the coastal climate it ended up in.
Mold remediation is regulated work. You can't just scrub it down and keep moving. The scope, the containment requirements, and the documentation add cost and time that weren't in the original estimate. When we find active mold, we bring in a qualified remediator, and construction pauses until the clearance report comes back clean.

Asbestos and Other Legacy Materials
We took up the carpet in a Dewey Beach condo we're currently renovating and found asbestos floor tiles underneath.
This happens. Homes built before 1980 frequently contain asbestos in floor tiles, ceiling tiles, pipe insulation, joint compound, and textured coatings. The material isn't dangerous when it's intact and undisturbed — it becomes a problem when renovation work disturbs it. At that point, work stops. A licensed abatement contractor comes in. The material is tested, contained, and removed to regulatory standard.
Lead paint is a similar story in older homes. Lead in supply plumbing isn't gone from the coastal Delaware housing stock either. These aren't exotic findings — they're standard legacy materials in the coastal housing inventory, and any honest contractor will tell you to build contingency for them on any pre-1980 renovation.
Outdated or Undersized Electrical and Mechanical Systems
Older coastal homes were built for different use patterns. Many were seasonal beach cottages that became year-round residences over time. The electrical systems weren't designed for modern loads — EV chargers, high-draw kitchen appliances, whole-house HVAC, and the rest. A service panel that was adequate for a summer cottage is often inadequate for a fully renovated primary residence.
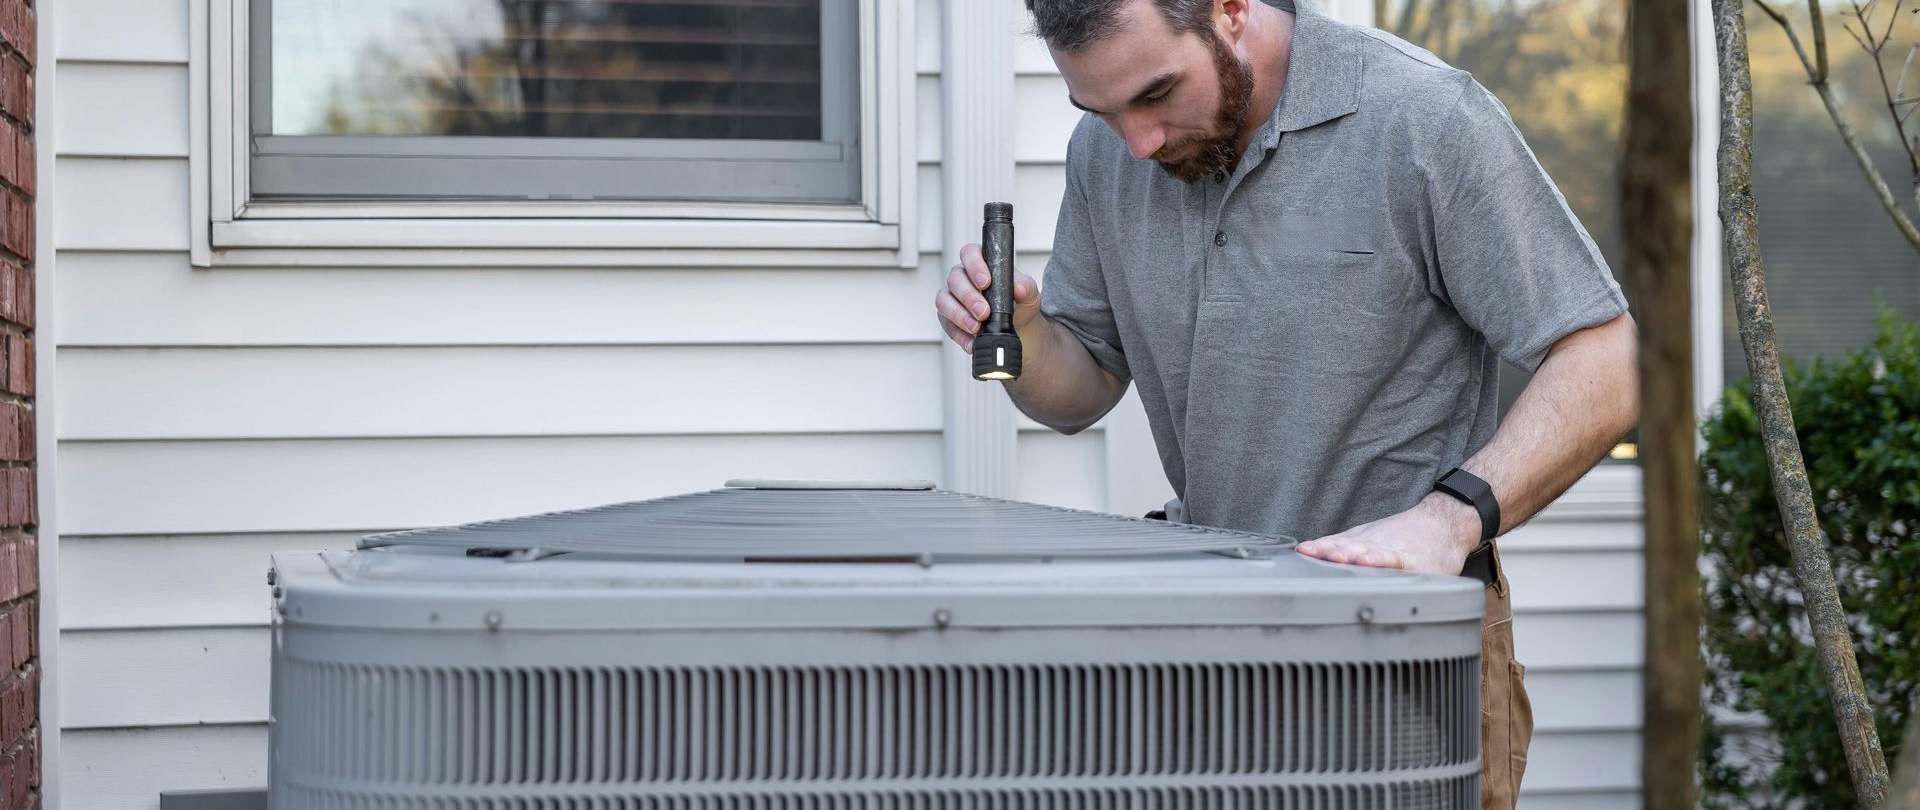
Same with HVAC. Duct systems that were installed for an unconditioned vacation home sometimes don't translate to a conditioned, insulated, year-round residence without significant modification. In coastal homes, ductwork in unconditioned crawl spaces — common in this area — is a source of ongoing efficiency loss and moisture problems.
We try to identify these issues during our preconstruction process before contracts are signed. But some of it only becomes visible once walls are open.
What This Means for Your Budget
Every reputable contractor uses an allowance or contingency line in renovation estimates for unforeseen conditions. At Turnstone, we build this into our contracts explicitly and discuss it with every client upfront — not buried in the fine print, but on the table as part of the honest conversation about what coastal renovation entails.
The contingency isn't padding. It's a reasonable acknowledgment that a building that's been standing for twenty or forty years near saltwater has a history we can't fully know until we're inside it.
What we can do — and do on every project — is minimize surprises through thorough preconstruction investigation: examining the structure before we price it, asking questions about the home's history, and building a scope that anticipates the conditions we're likely to find rather than assuming the best case.
A homeowner who understands this going in is a better partner through the process. When something gets discovered mid-project, they're not blindsided — they've already thought through the "what if" with us, and they know we're handling it the right way rather than the expedient way.
That's the standard we hold ourselves to. It's also why our clients refer us to their friends.
Ready to talk through what a renovation near the water actually involves? Schedule time with Harvey for a free feasibility assessment.