
Custom Home Builder in Bethany Beach, Delaware
Twenty years of experience building in one of the most community-governed stretches of the Delaware coast — where the details matter and the process rewards preparation.
Bethany Beach is Different. So Is Building Here.
Bethany Beach has a character that sets it apart from every other town on the Delaware coast. It's quieter than Rehoboth Beach, more family-oriented than Dewey Beach, and deeply rooted in the kind of community identity that takes decades to build. People who build in Bethany Beach aren't looking for the loudest version of the Delaware shore. They're looking for the best version — and they tend to stay for generations.
Many of our clients come from the Washington, D.C. and Philadelphia corridors, drawn by the town's walkability, its family-friendly atmosphere, and a sense of belonging that starts the first summer and deepens every year after.
Building from out of state? Here's how that works.
Others already own property here — a cottage that's been in the family for thirty years, a lot that's finally ready to be built on, or a house that has run out of room for the family it's supposed to hold. They come to us when they're ready to build something that matches the value of the location and the life they want to live in it.
Not sure whether to renovate or rebuild? Here's how to think through it.
Building in Bethany Beach 19930 involves a regulatory environment that is meaningfully different from other coastal Delaware communities — and more layered than most buyers expect. The Town of Bethany Beach has its own zoning code, its own building department, and its own approval process. Many of the most desirable neighborhoods are governed by HOAs with detailed architectural standards that sit on top of the town's requirements. Flood zones are prevalent near the ocean and the inland waterways. And the Sussex County Improvement Tax applies to new construction and significant renovations — a cost that surprises buyers who didn't plan for it from the start.
Getting all of this right before a purchase agreement is signed is exactly what our free feasibility assessment is designed to do.
What We've Built in Bethany Beach
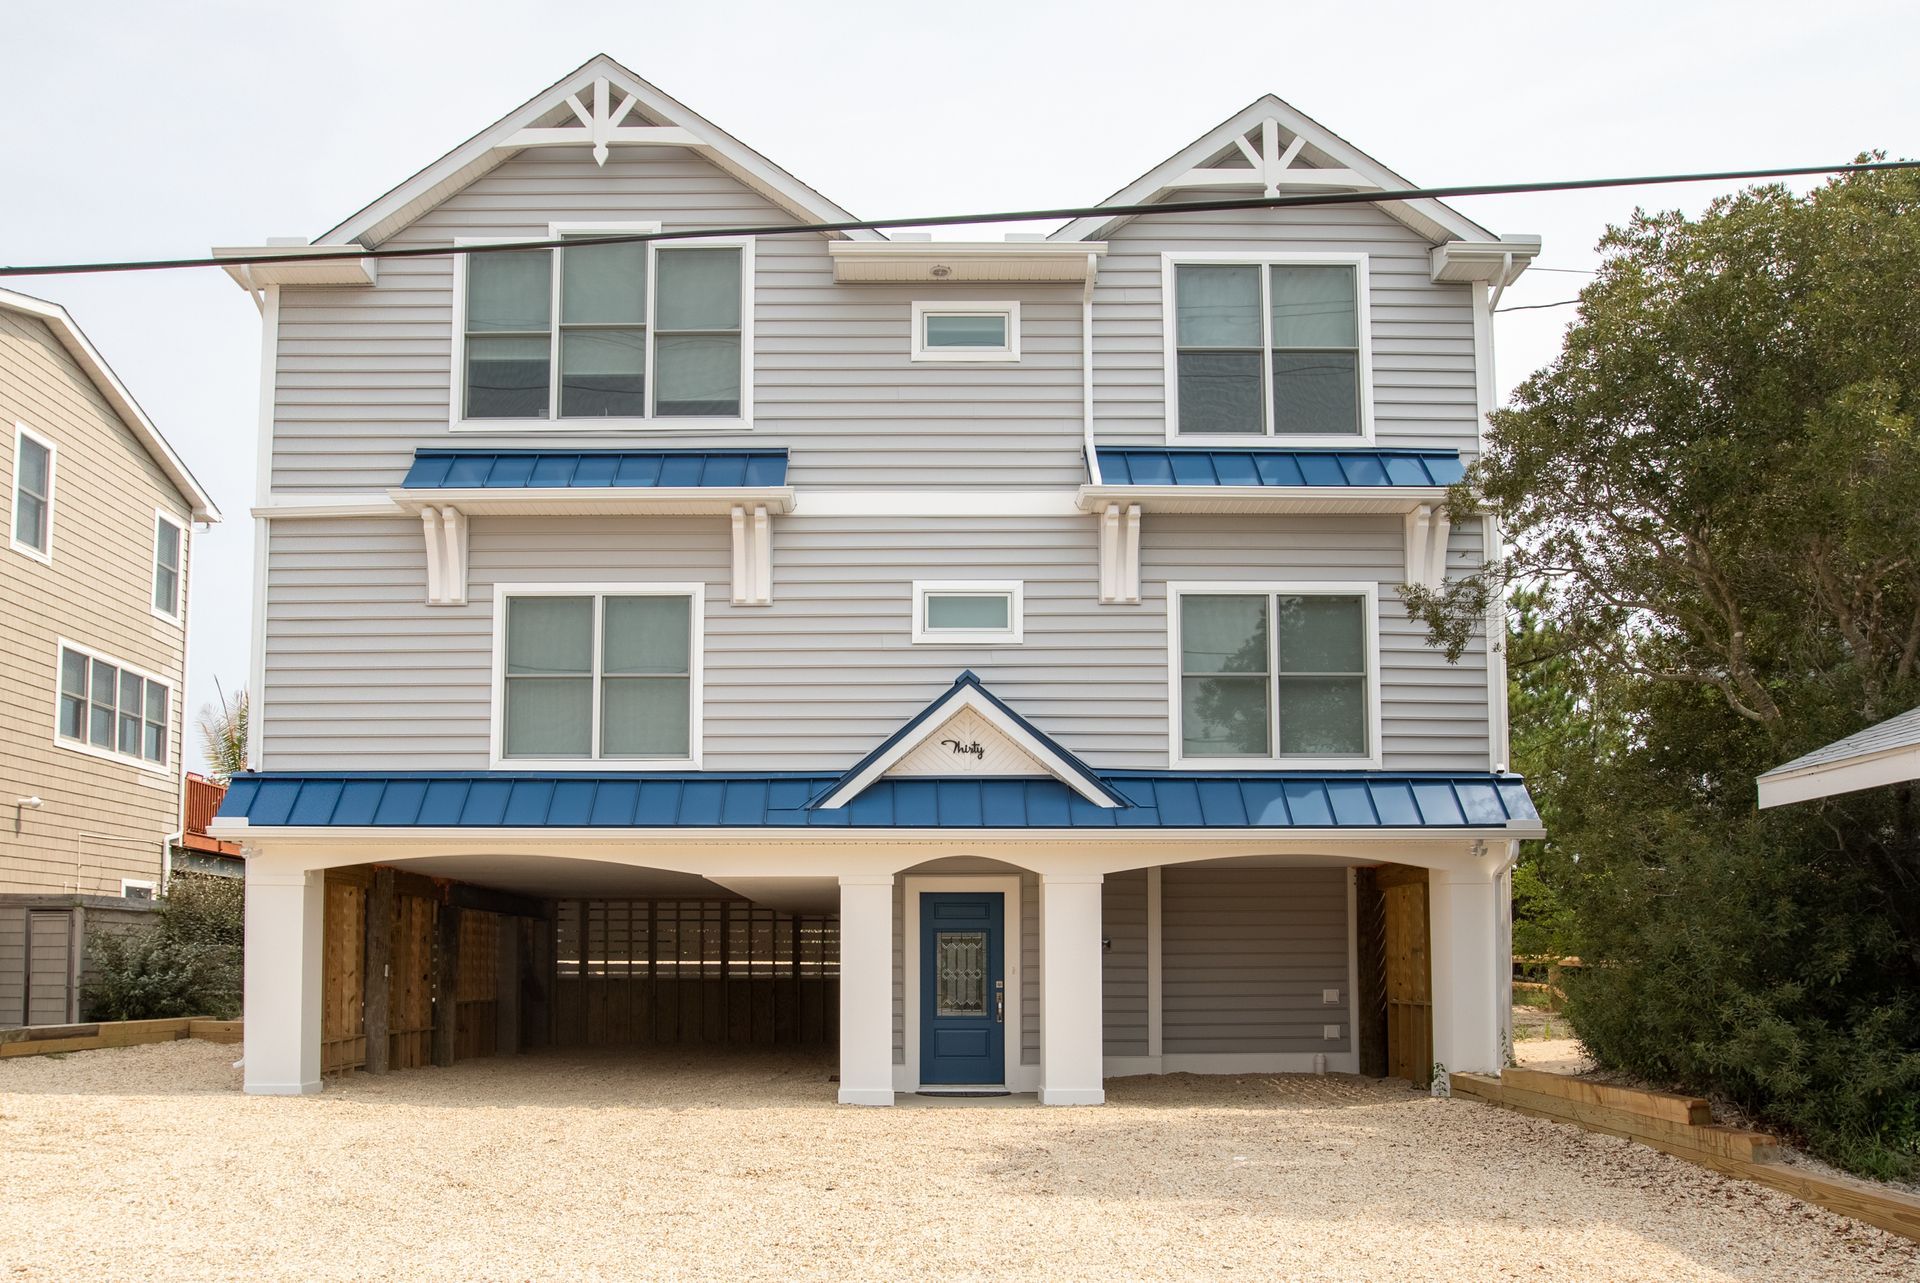
For more than twenty years, we've been building homes in Bethany Beach and the surrounding South Bethany and Bethany Beach communities — new custom homes on vacant lots, teardown-and-rebuild projects that honor the character of the neighborhood while delivering the quality the location deserves, and high-end renovations that transform older cottages into timeless homes families can enjoy for another generation.
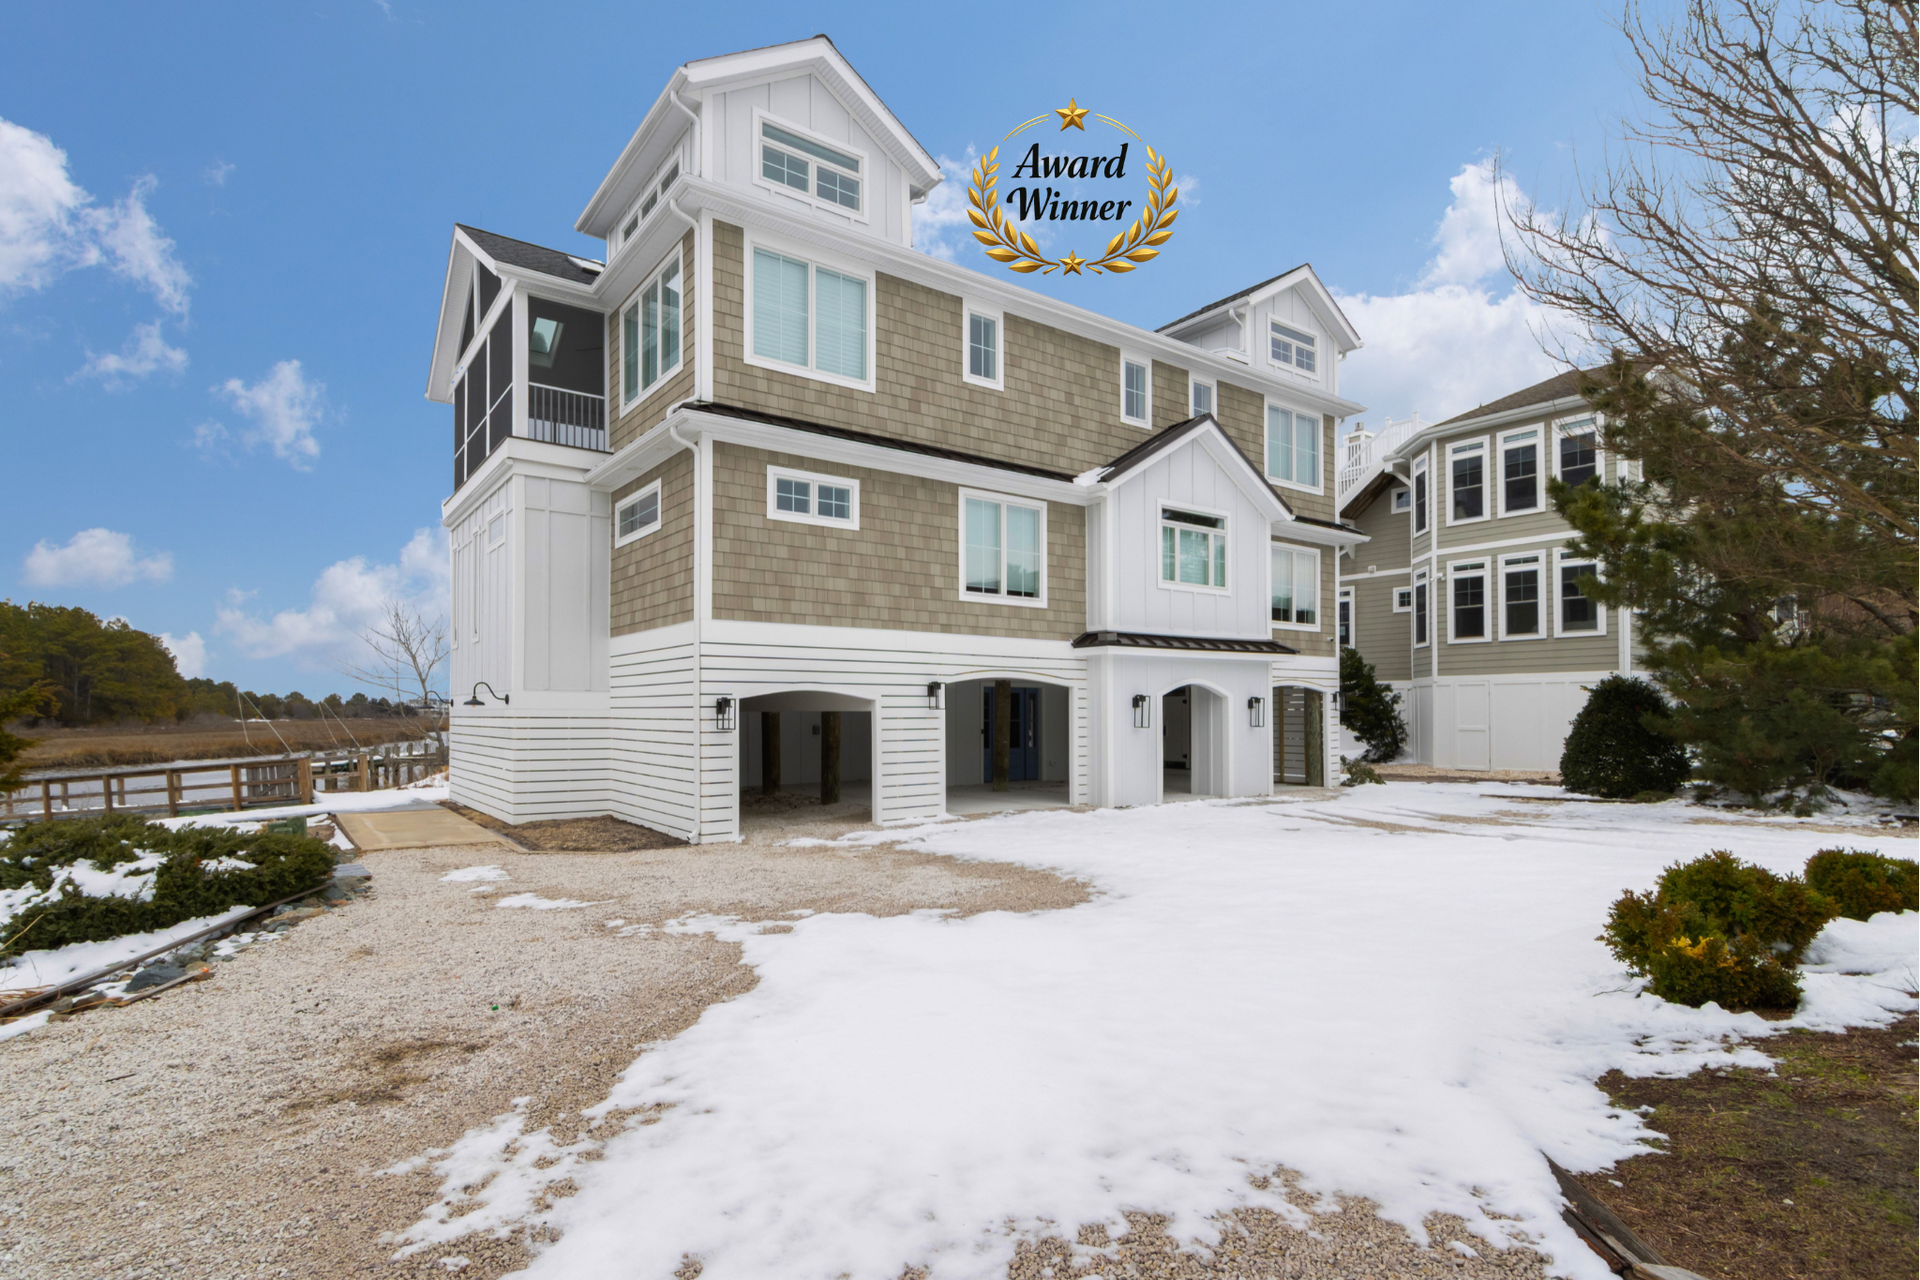
Shoreline Haven
Award-Winning Total Home Renovation in Bethany Beach, Delaware
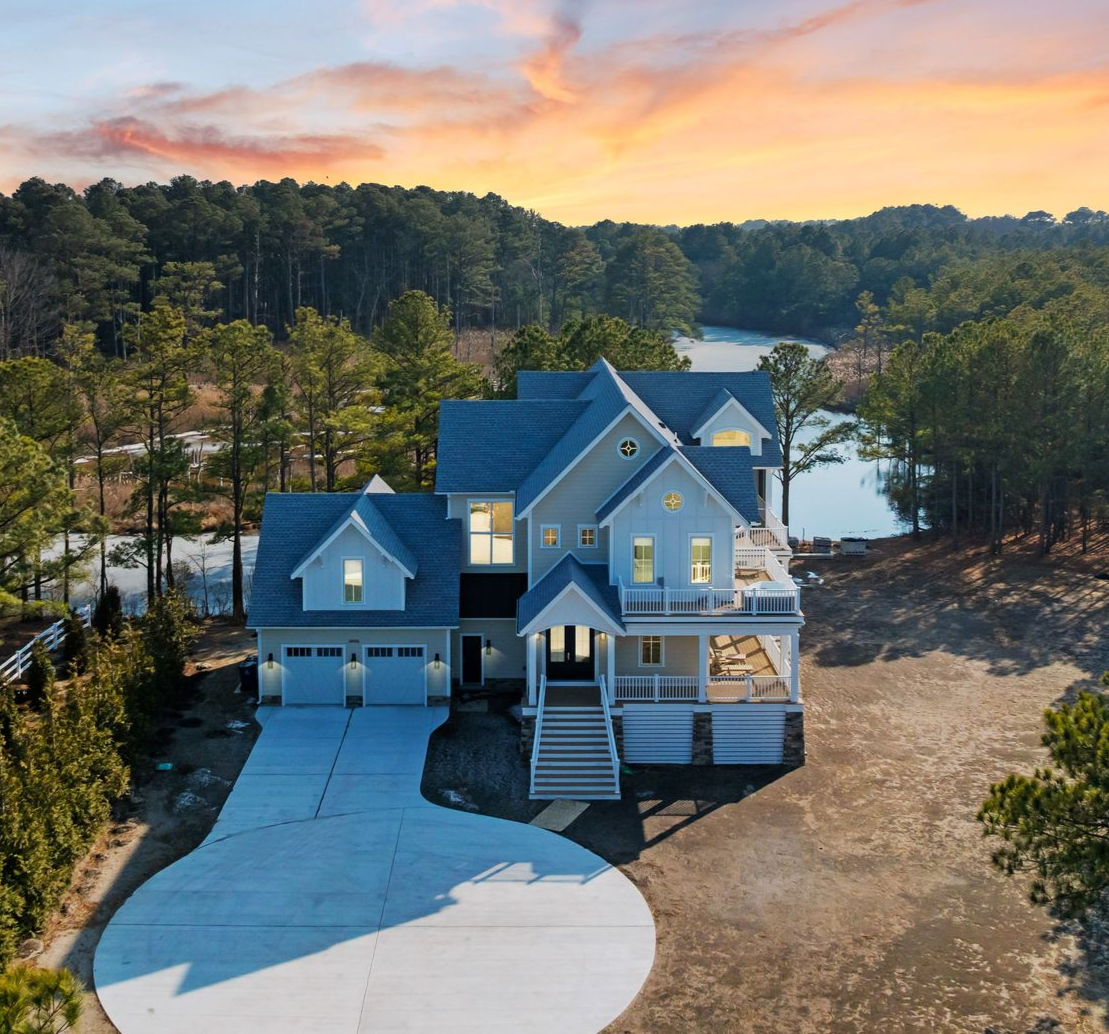
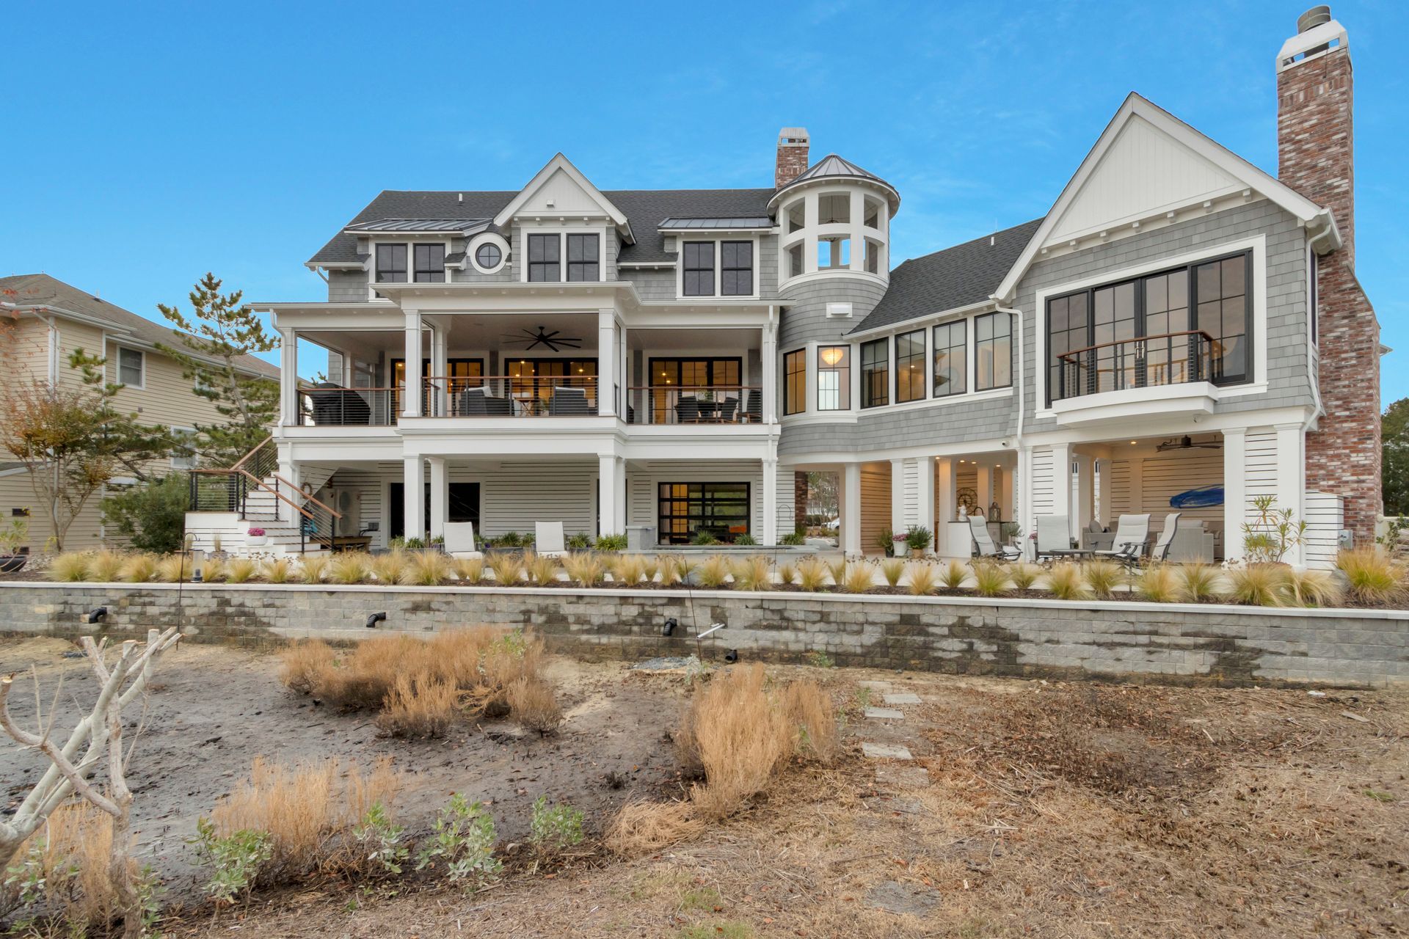
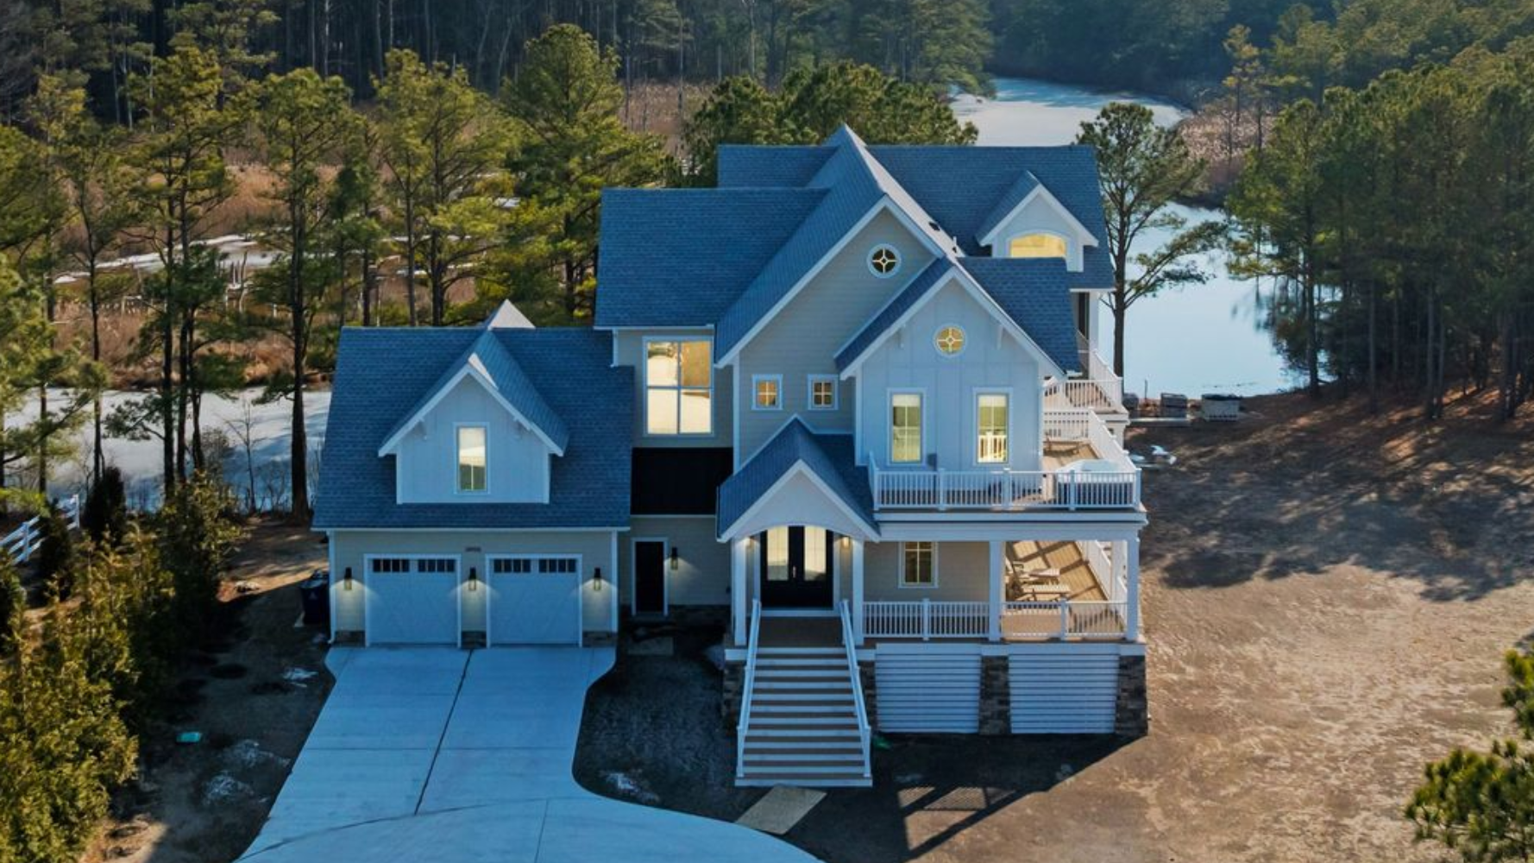
High-End Elegance
Custom home in Bethany Beach, Delaware
Building in Bethany Beach: What You Need to Know Before You Start
Most clients come to us having already fallen in love with a lot or a property. The questions they ask early are usually about style and square footage. The questions that actually shape the project are about HOA approvals, flood zones, setbacks, and the Sussex County Improvement Tax. Here's what drives those conversations in Bethany Beach specifically.
Bethany Beach Is a Municipality — With Its Own Rules
Bethany Beach is an incorporated town with its own zoning code, building department, and inspectors — separate from Sussex County. That means the setbacks, height limits, lot coverage ratios, and approval process are specific to Bethany Beach and different from what you'd encounter on a county parcel elsewhere in Sussex. The town's building department has its own priorities and its own process for moving permits through. Knowing how to navigate that process efficiently — what gets flagged, what moves cleanly, and how to prepare a submission that doesn't come back for revisions — comes from doing it many times over many years.
A closer look at how permitting works at the Delaware beaches.
HOA Architectural Review Is the Rule, Not the Exception
This is the factor that surprises Bethany Beach buyers more than any other. Many of the town's most desirable neighborhoods — particularly those closest to the ocean — are governed by homeowners associations with detailed architectural review requirements. Those requirements cover exterior materials, roofline profiles, window proportions, color palettes, fence heights, impervious surface limits, and in some cases outbuilding placement and landscaping standards.
Architectural review approval in these communities adds time to the preconstruction process — sometimes a few weeks, sometimes several months depending on the organization and how the design is received. Some communities require approval before a building permit is issued. Some require separate approvals at multiple design stages.
None of this is a reason not to build in Bethany Beach. But it shapes the design process and the timeline in ways that need to be understood before a purchase agreement is signed. We review CC&Rs and HOA design guidelines as part of every feasibility assessment in communities where they apply.
Flood Zones Are Prevalent Near the Water
A significant portion of Bethany Beach — particularly the oceanside neighborhoods and properties near the Assawoman Canal — falls in AE or VE flood zones on the FEMA maps. In AE zones, finished living space has to be built above the Base Flood Elevation. In VE zones, pile construction is typically required and the engineering demands are higher. Either way, the result is elevated foundations, longer entry stairs, higher site costs, and a design that has to make the elevation look intentional rather than awkward.
Lenders and insurance carriers typically require an additional foot or two of freeboard above the BFE, which compounds the effect on both design and budget. These are costs that need to be in the plan from day one — not discovered after the purchase agreement is signed.
Learn more about how we assess flood risk on coastal Delaware lots.
The Sussex County Improvement Tax Applies Here
New construction and significant renovations in Bethany Beach are subject to the Sussex County Improvement Tax — a transfer tax assessed on new improvements to real property. It's a meaningful cost that buyers and owners planning major renovations sometimes don't factor into their budgets until late in the process.
Understanding this tax, how it's calculated, and when it applies is part of the financial planning conversation we have with every client building or renovating in Sussex County.
Navigating the Delaware and Sussex County Improvement Tax — what you need to know.
Lots Near the Ocean and Canal Require Early Due Diligence
The most desirable lots in Bethany Beach — oceanside, canal-front, and bay-view parcels — are also the most complex to build on. Wetland buffers, DNREC jurisdiction, tidal setbacks, flood zone requirements, and HOA architectural standards can all converge on a single parcel. The buildable envelope on a lot that looks generous on paper can be significantly smaller once all the constraints are mapped.
We evaluate lots before our clients sign a purchase agreement. That evaluation covers flood zone designation, applicable zoning and HOA requirements, setbacks, lot coverage limits, and — where views are relevant — drone footage from each likely finished floor elevation so clients know exactly what they're buying before they commit.
Read our complete guide to evaluating a vacant lot before you sign.
Why Clients Choose Turnstone
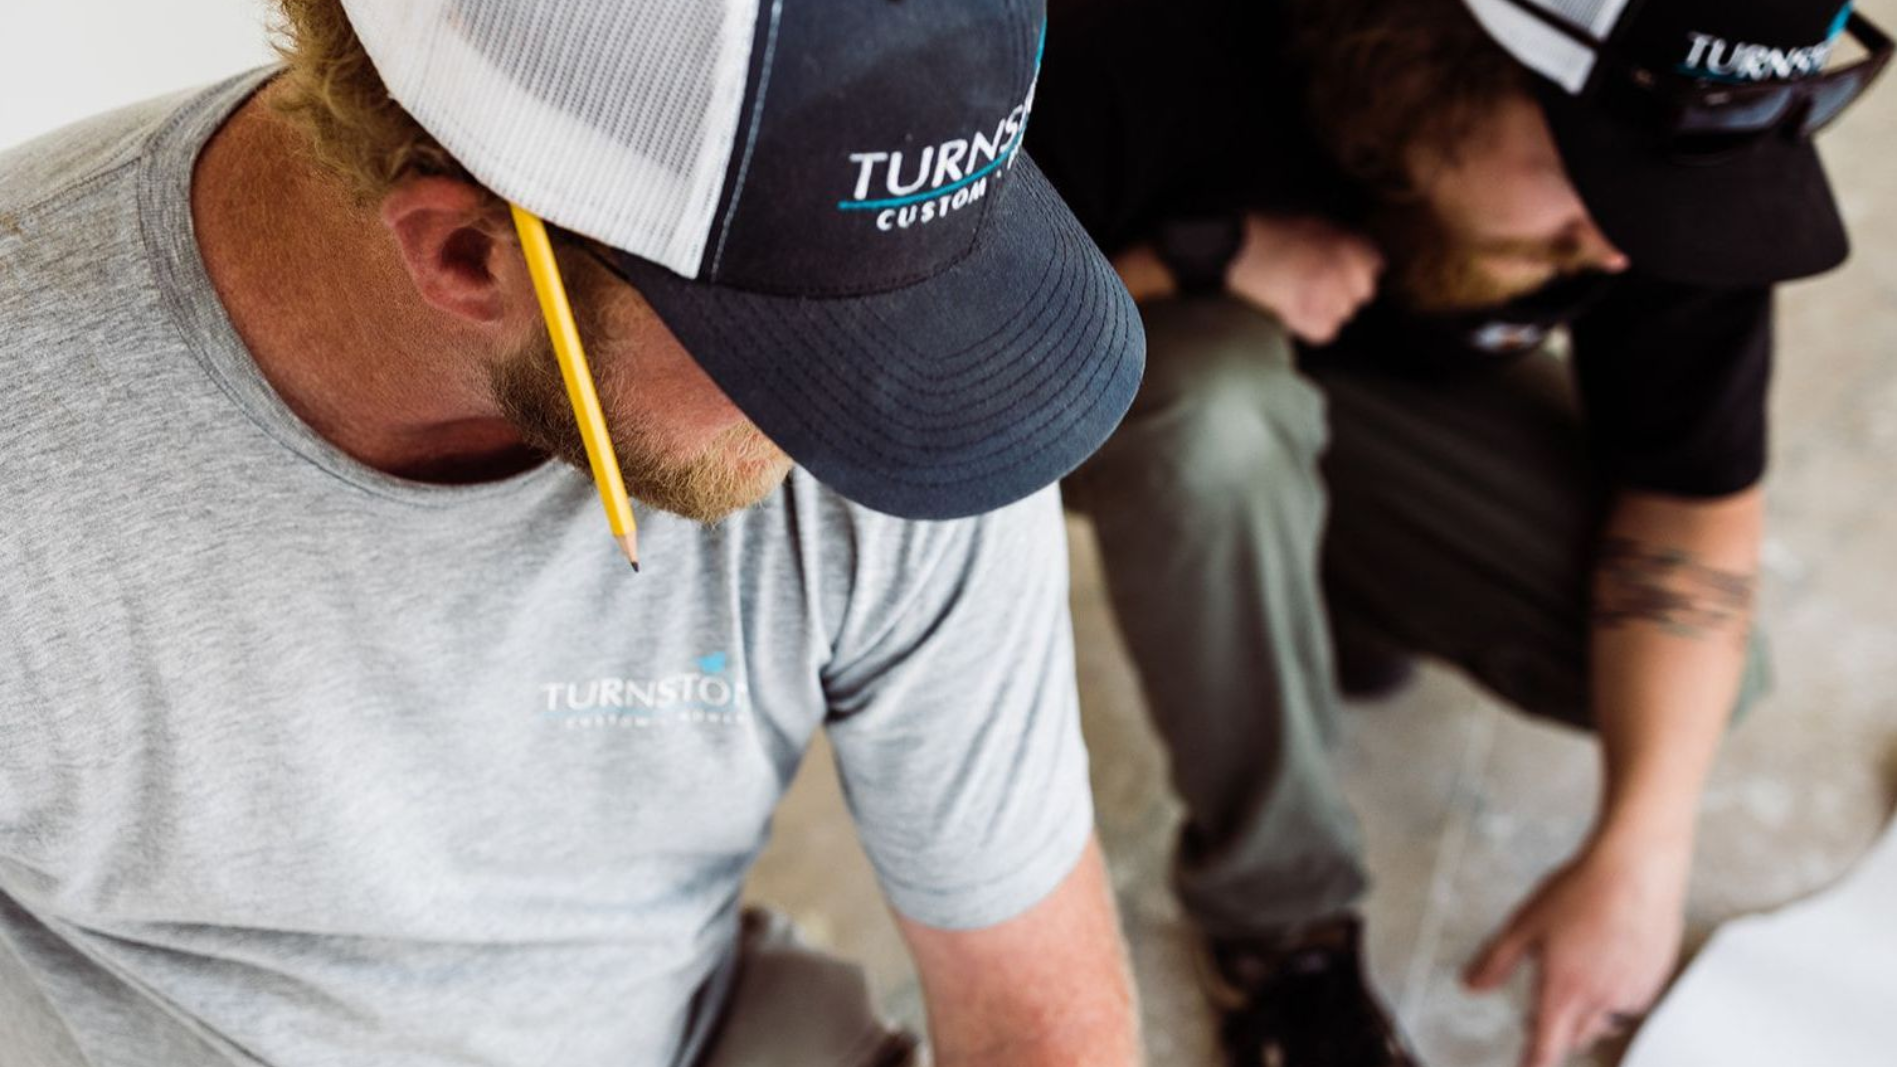
Our clients have left us 58+ reviews on Google and 60+ reviews on Houzz — more than any local competitor on both platforms. We've won Best of Houzz nine times, including 2026.
We operate as a design-build firm, which means the architect, the estimator, and the project manager are on the same team from day one. There's no finger-pointing between a designer who drew something and a builder who has to price it. The budget is part of the design conversation, not a separate exercise that happens afterward. And there's one point of accountability throughout — from the first sketch to the final walkthrough.
A Process Built for Projects Like This
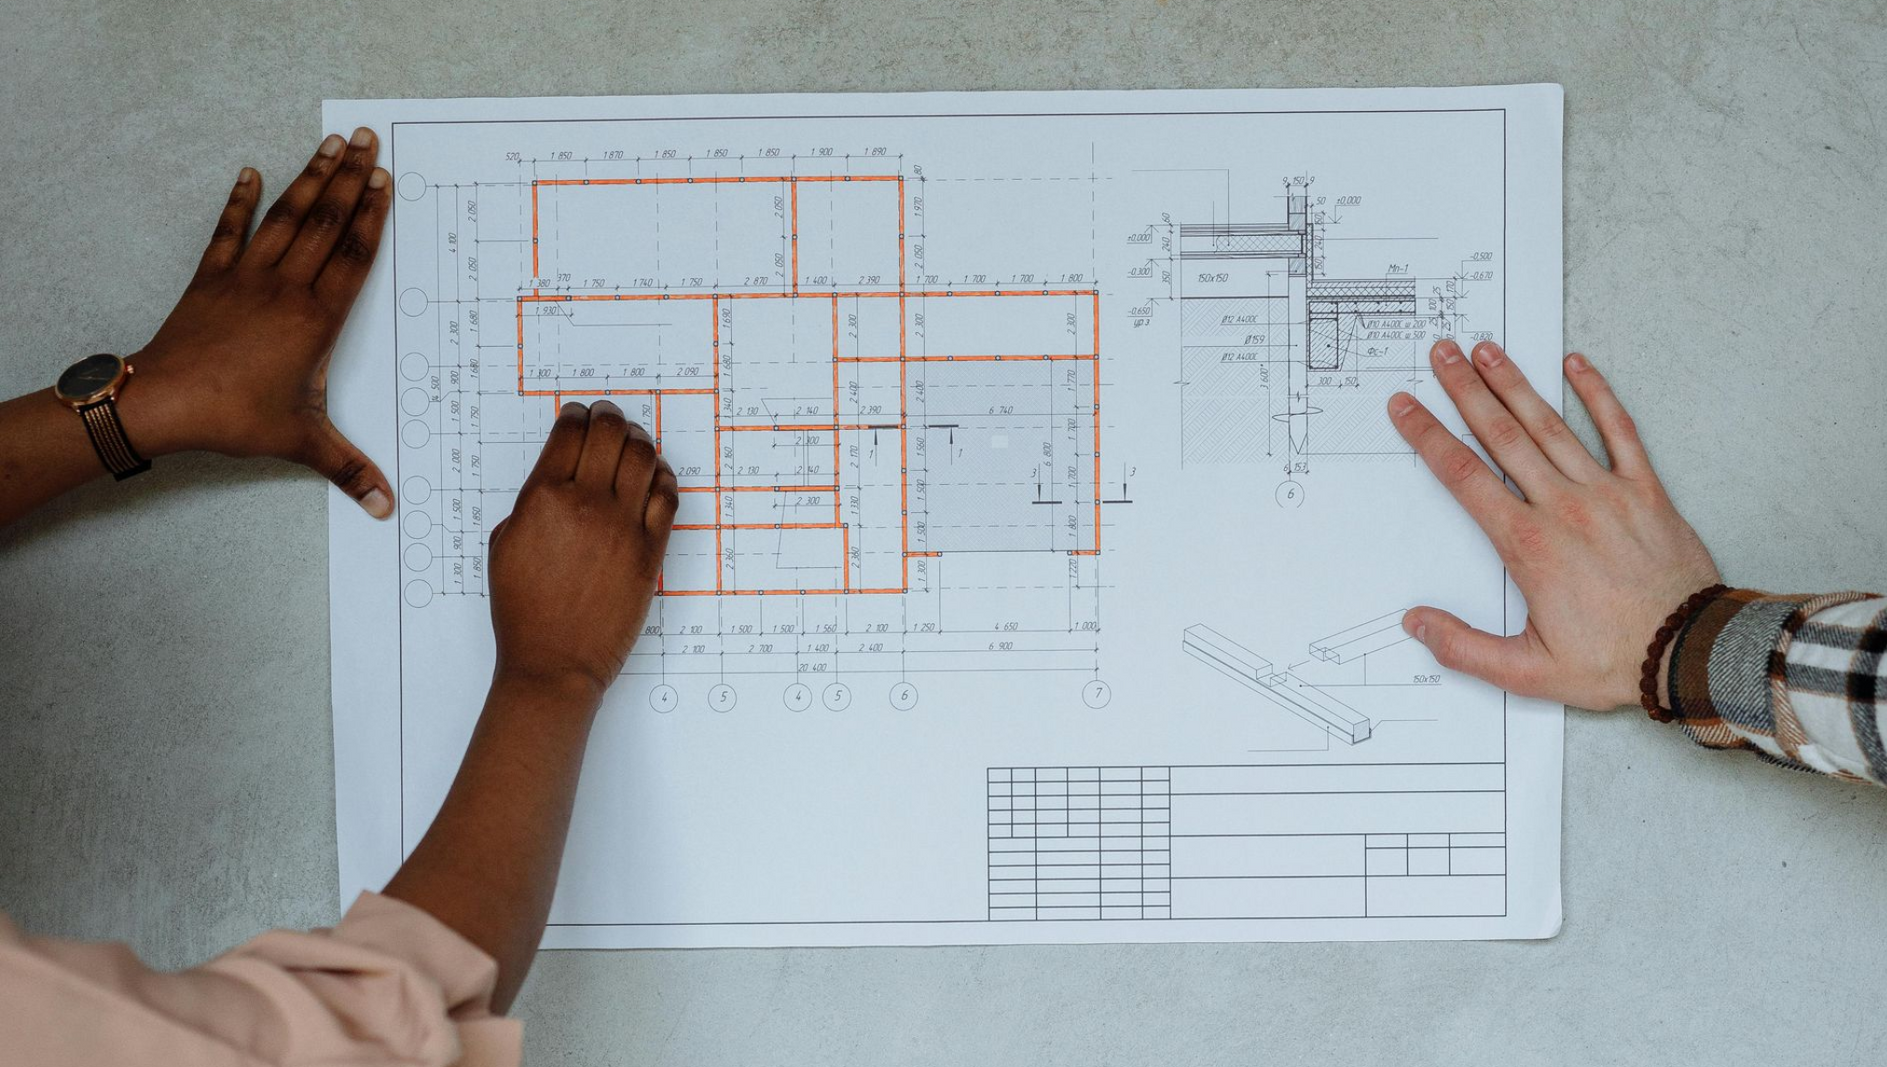
Every Turnstone project follows the same seven-step design-build process — from initial meeting through construction start. Design, budgeting, and construction are handled by one integrated team, which means your budget is updated as the design develops rather than handed to you as a surprise at the end. The typical timeline from first meeting to breaking ground runs three to six months for design and preconstruction, followed by eight to twelve months of construction.

Start With a Conversation
Building in Bethany Beach involves real regulatory complexity — HOA architectural review, flood zones, municipal zoning, setbacks that shrink the buildable area, and a Sussex County Improvement Tax that catches buyers off guard when it isn't planned for from the start. Our free feasibility assessment is how we help clients cut through all of that before they're committed to a lot or a direction. We'll walk the property, pull the applicable regulations, review any HOA requirements, map the buildable envelope, and give you a straight answer about what's realistic.
It's free. It's specific to your lot and your goals. And it's how every Turnstone project begins.
Explore More:
- Custom Home Galleries
- Advantages of Design + Build
- Where We Build
- Our Process
- What it Really Costs to Build a Custom Home in Coastal Delaware
- Custom Home Builder in Rehoboth Beach
- Custom Home Builder in Lewes
- Custom Home Builder in Dewey Beach
- Custom Home Builder in Ocean View
- Custom Home Builder in Millsboro
- Custom Home Builder in Milton