

Custom Home Builder in Rehoboth Beach, Delaware
Twenty years of experience building where the regulations are real and the views are worth it.
Rehoboth Beach Is Different. So Is Building Here.
As a custom home builder in Rehoboth Beach, we work with homeowners at every stage of their journey—whether they’re building a new custom home, rebuilding an older property, or renovating a beach house that no longer fits their family’s needs.
Many of our clients have been visiting Rehoboth Beach for years before deciding to build here. They come from Washington, D.C., Baltimore, Philadelphia, and Northern Virginia, and often begin the custom home building process while still living several hours away. That’s why we’ve built our process around clear communication, proactive project management, and making it easy to build a home in Rehoboth Beach from out of state.
We also work with year-round residents who already live in Rehoboth Beach and surrounding coastal Delaware communities. Some need more space for a growing family. Others are ready to renovate an older beach home or replace an aging structure on a valuable in-town lot. We frequently help homeowners navigate teardown and rebuild projects, luxury renovations, and fully custom new home construction. Not sure whether to renovate or rebuild? Here's how to think through it.
What We've Built in Rehoboth Beach
For more than twenty years, we’ve been building homes in Rehoboth Beach. Our work includes new custom homes on vacant lots, teardown-and-rebuild projects, and high-end renovations that transform outdated beach houses into timeless spaces families can enjoy for generations.
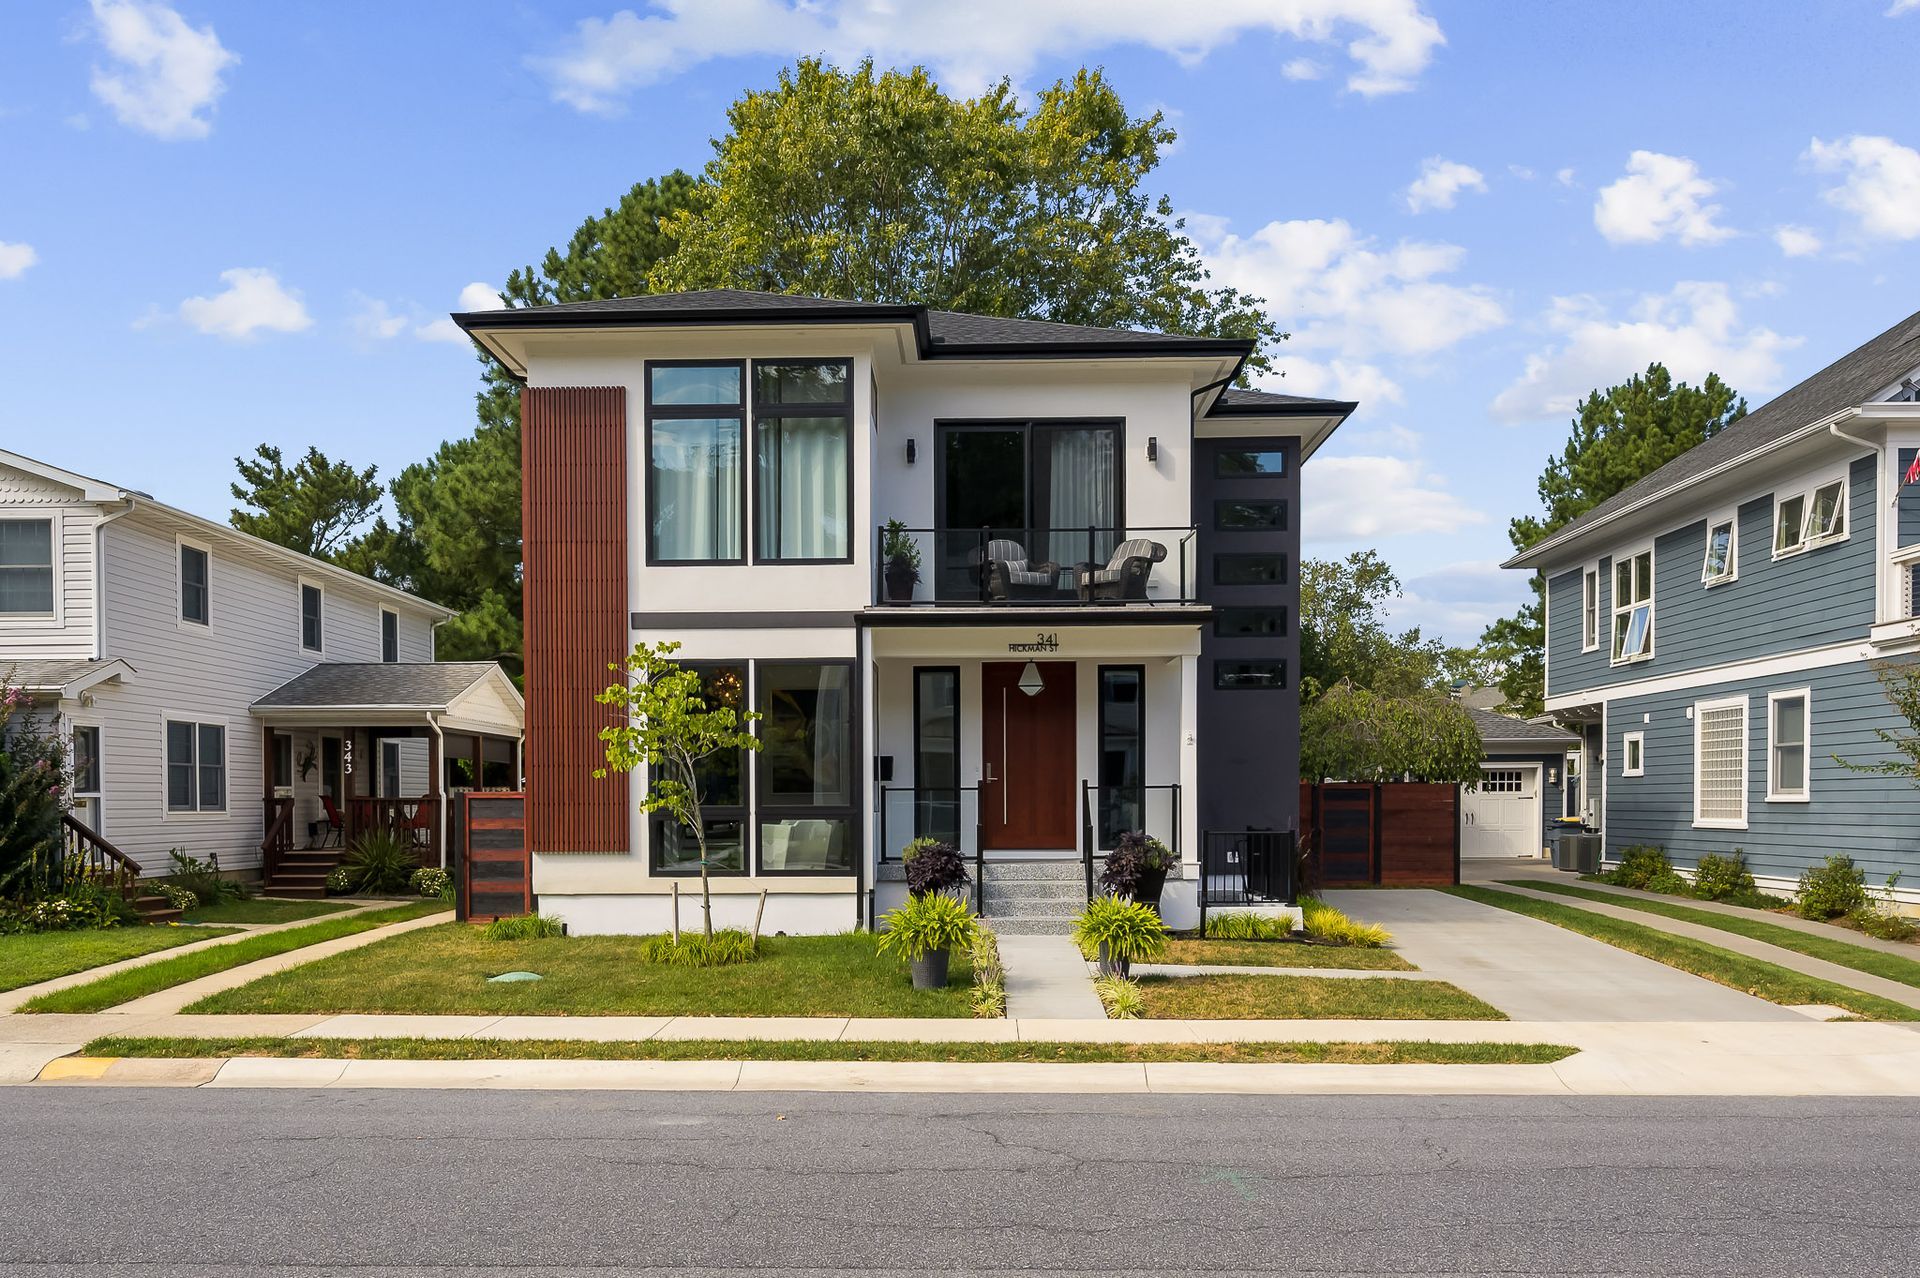
Chalet Moderna
Modern custom home in Rehoboth Beach, Delaware
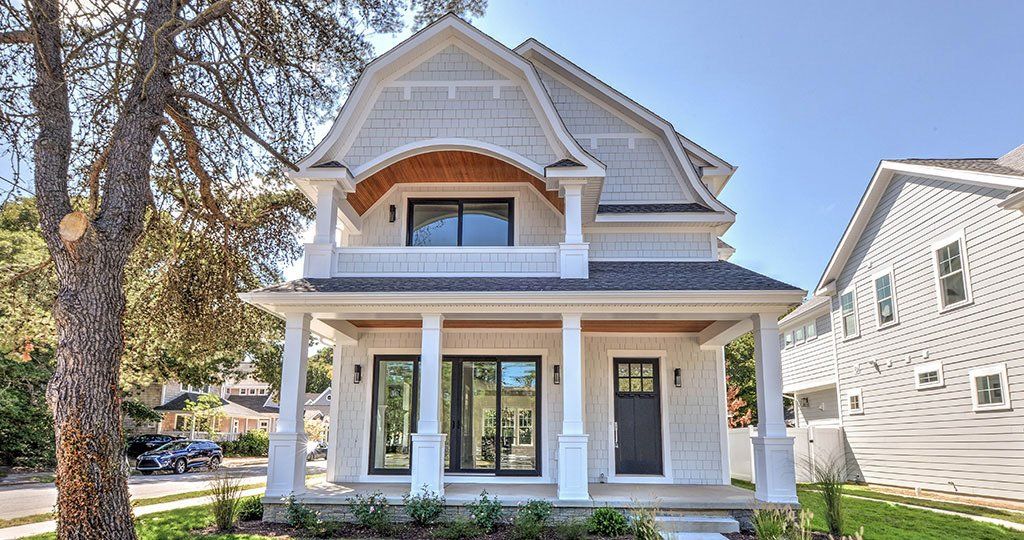
Maris
Custom home in Rehoboth Beach, Delaware
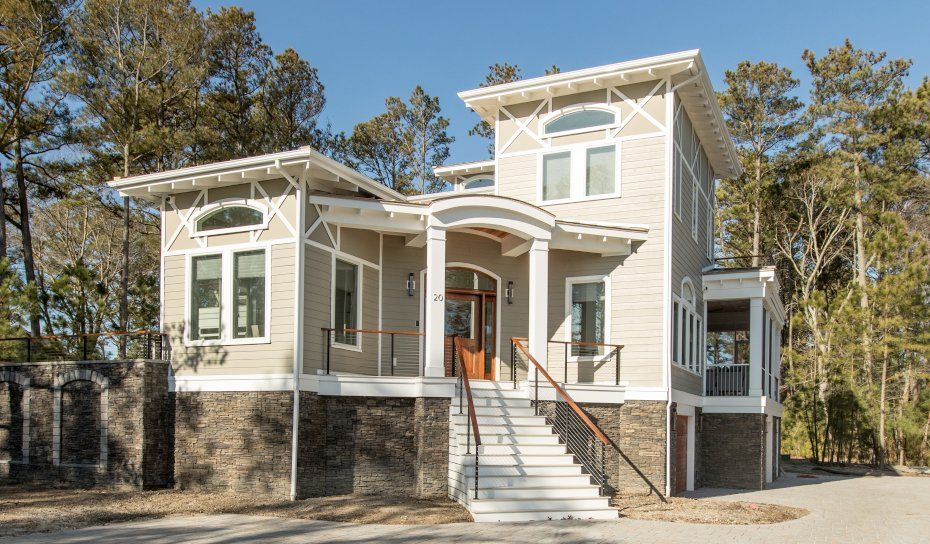
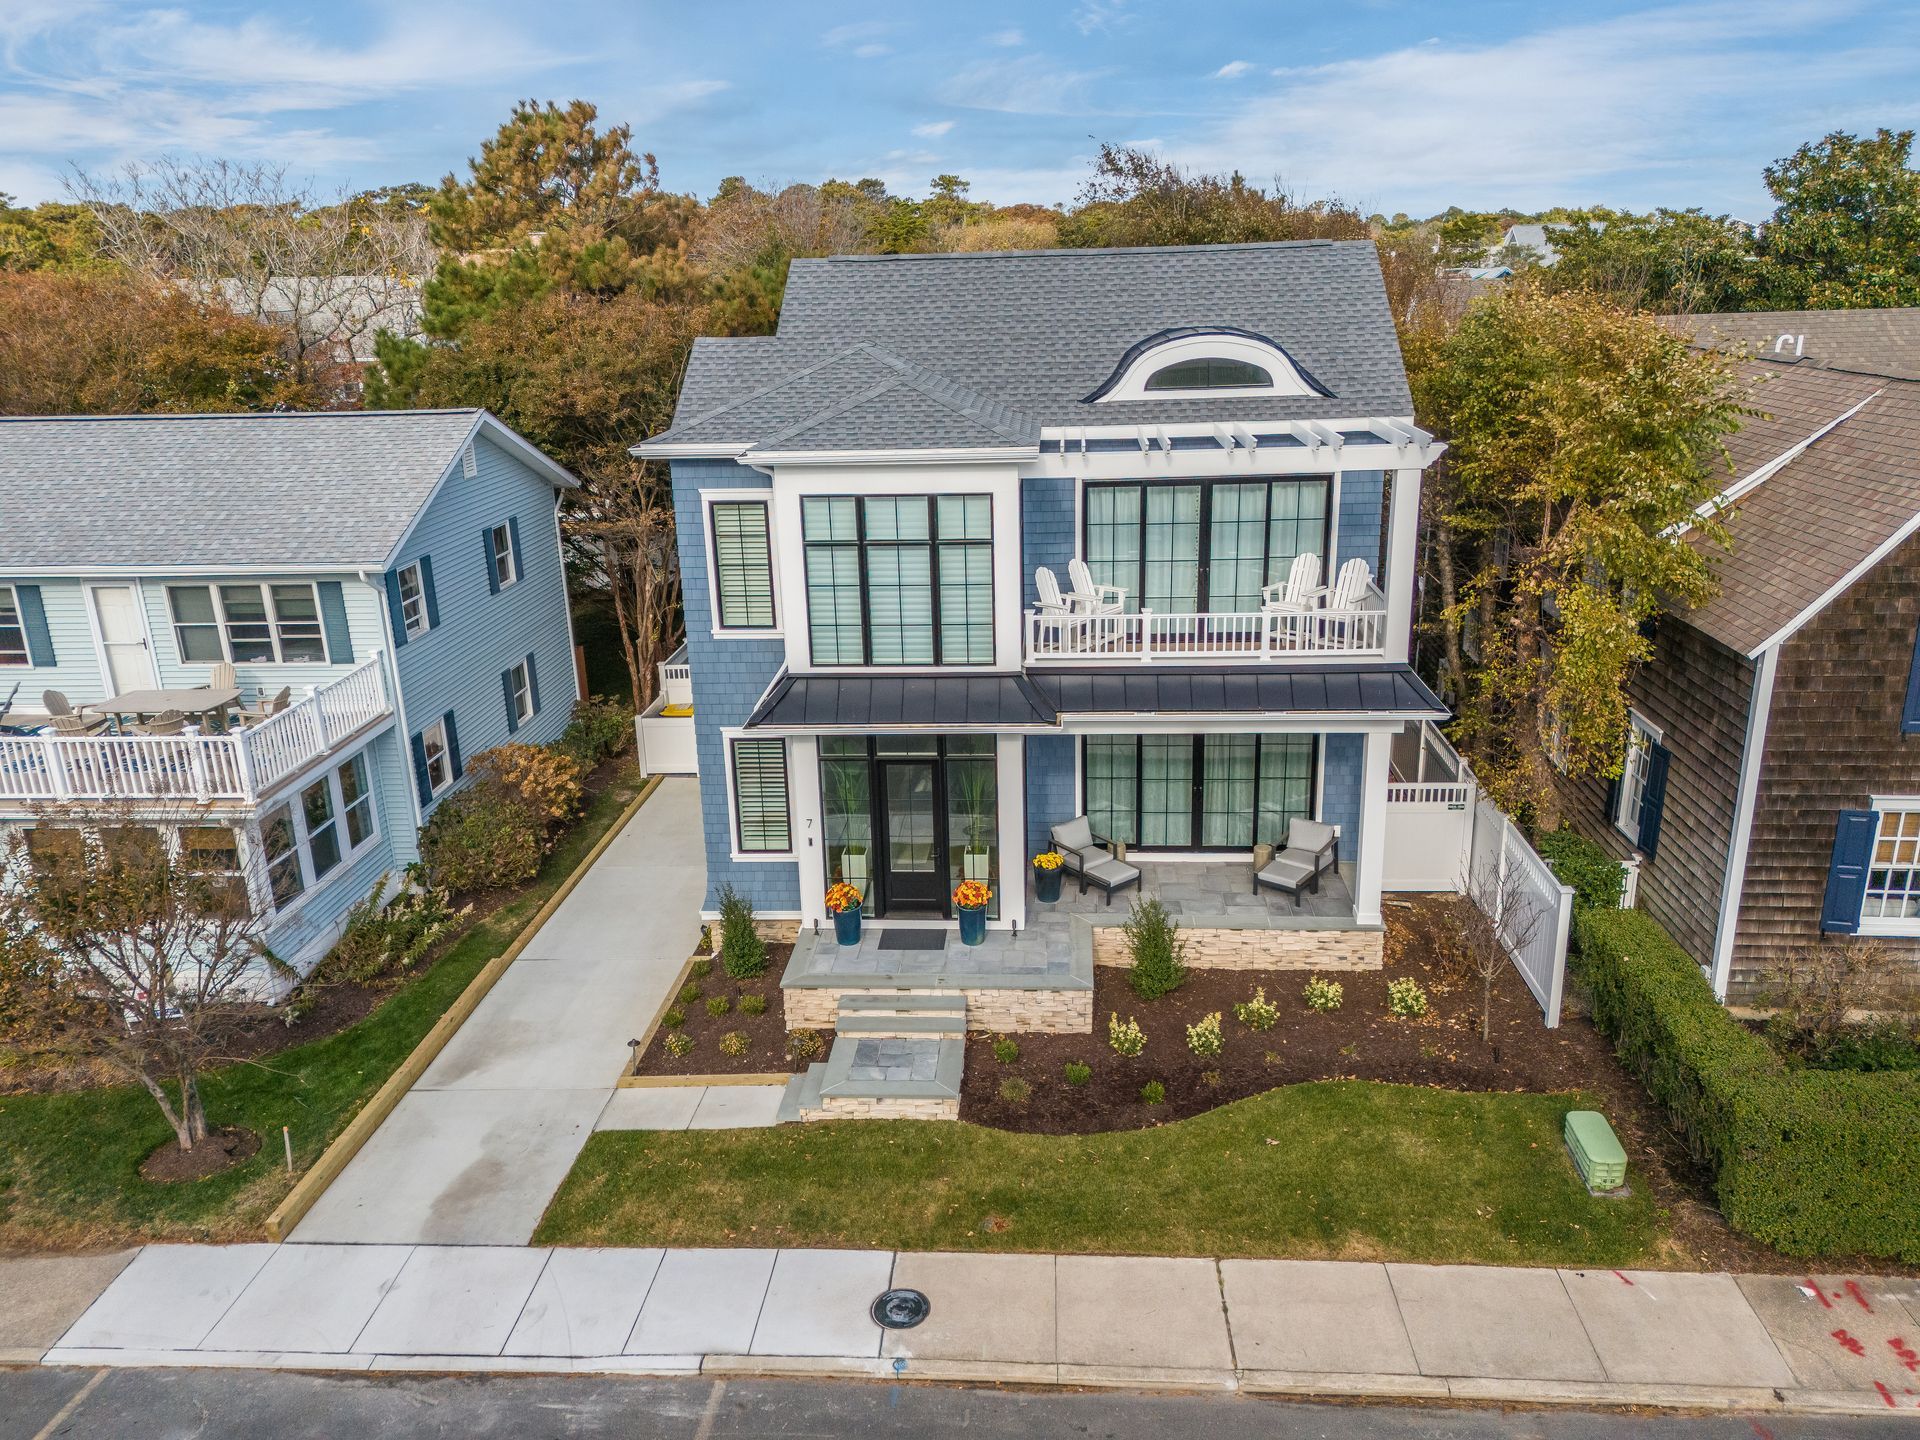
Building in Rehoboth Beach: What You Need to Know Before You Start
Most of our clients come to us having already fallen in love with a lot — or with a house they're thinking about tearing down. The questions they ask early are usually about style and square footage. The questions that actually shape the project are about zoning, flood elevation, trees, and setbacks. Here's what drives those conversations in Rehoboth Beach specifically.
Rehoboth Beach Is a Municipality — Not County Land
Lots inside Rehoboth Beach 19971 city limits are governed by the city's zoning code, not Sussex County. That means the setbacks, height limits, lot coverage ratios, and approval process are all different from what you'd encounter on a county parcel — and different from what you might have dealt with if you've built elsewhere in Delaware. The city has its own building department and its own inspectors. Knowing how they operate, what they prioritize, and how to move a permit through their process efficiently takes time to learn. We've been doing it for twenty years.
A closer look at how permitting works in Rehoboth Beach and the surrounding towns.
Flood Zones Are the Rule, Not the Exception
A large portion of Rehoboth Beach sits in AE or VE flood zones on the FEMA maps. In practical terms, that means finished living space has to be built above the Base Flood Elevation — and most lenders and insurance carriers want an additional foot or two of freeboard on top of that. The result is elevated foundations, longer entry stairs, and a grading plan that has to make the elevation look intentional. It also means higher site costs compared to a dry lot. These aren't surprises if you know what you're doing, but they catch buyers off guard when they're not part of the conversation from day one.
Learn more about how we assess flood risk on coastal Delaware lots.
The Tree Ordinance Is Real
Rehoboth Beach has an active tree preservation ordinance. Trees above a certain trunk diameter can't simply be removed because you own the property. Removal requires a permit, often an arborist assessment, and sometimes replacement planting. This matters for site planning because trees that can't be removed become fixed constraints — the house, the driveway, and the utilities have to work around them. We identify this early, before the design is underway, so it's a planning input rather than a late-stage problem.
Narrow Lots Require Careful Site Planning
In-town Rehoboth lots tend to be narrow by coastal standards. Once setbacks are applied on all four sides, the buildable envelope is often smaller than the overall lot size suggests. Buyers who assume they can build whatever footprint they want on a lot that looks generously sized on paper sometimes discover that the math doesn't work — after they've already closed. We map the buildable envelope before our clients sign a purchase agreement, which is exactly what our free feasibility assessment is designed to do.
Read our complete guide to evaluating a vacant lot before you sign.
Why Clients Choose Turnstone
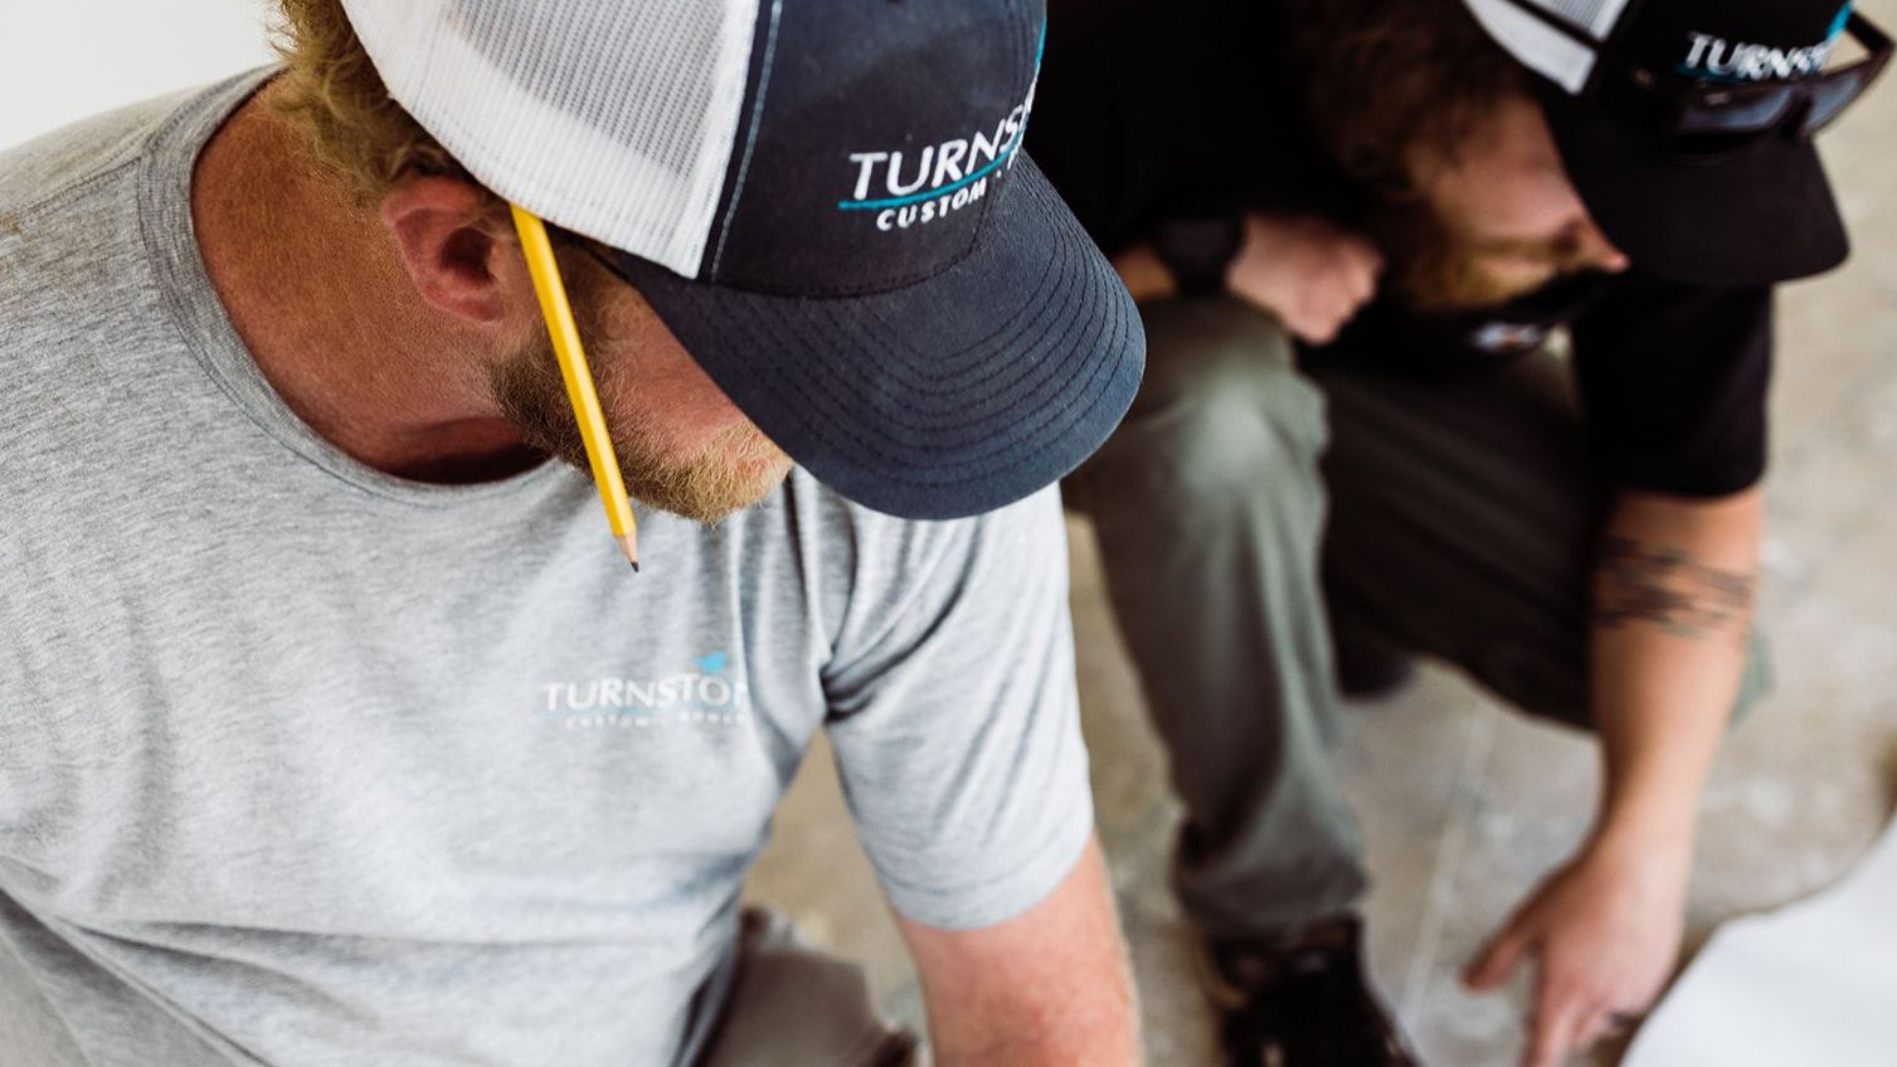
Our clients have left us 58+ reviews on Google and 60+ reviews on Houzz — more than any local competitor on both platforms. We've won Best of Houzz nine times, including 2026.
We operate as a design-build firm, which means the architect, the estimator, and the project manager are on the same team from day one. There's no finger-pointing between a designer who drew something and a builder who has to price it. The budget is part of the design conversation, not a separate exercise that happens afterward. And there's one point of accountability throughout — from the first sketch to the final walkthrough.
A Process Built for Projects Like This
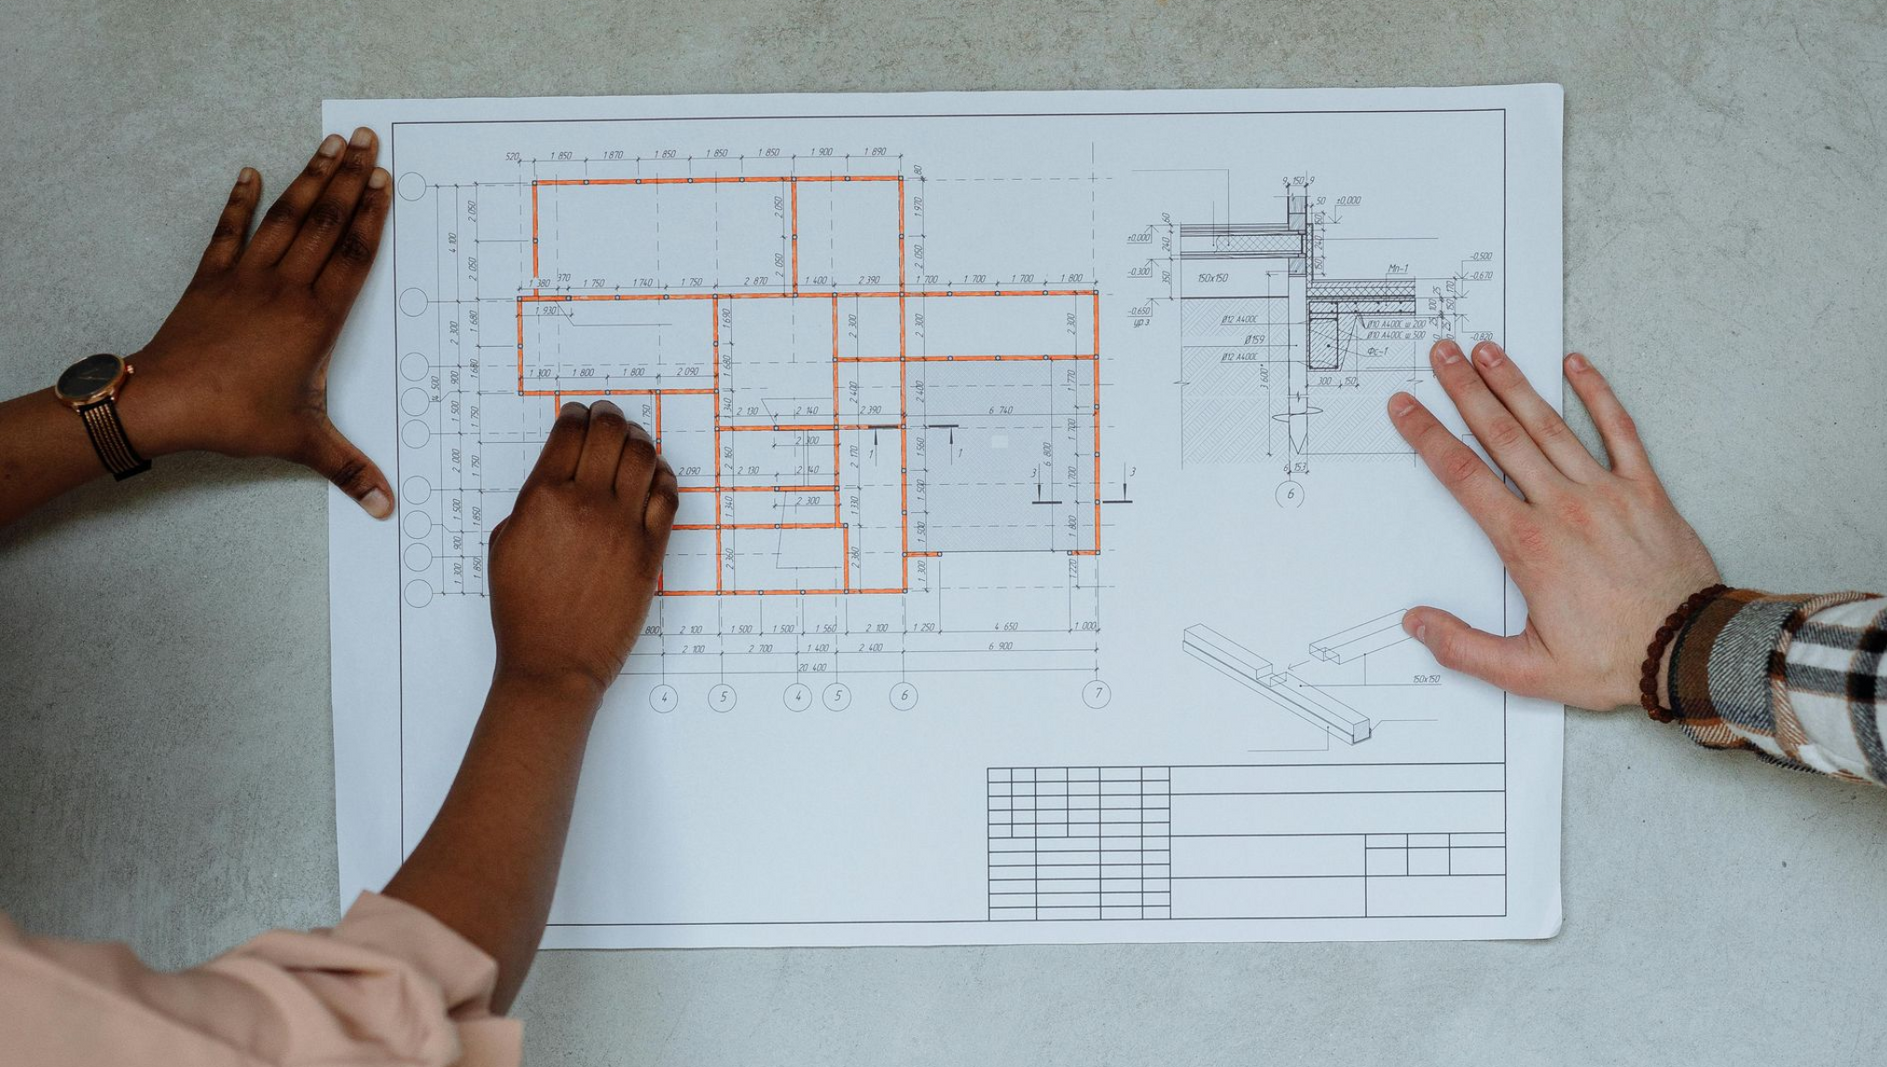
Every Turnstone project follows the same seven-step design-build process — from initial meeting through construction start. Design, budgeting, and construction are handled by one integrated team, which means your budget is updated as the design develops rather than handed to you as a surprise at the end. The typical timeline from first meeting to breaking ground runs three to six months for design and preconstruction, followed by eight to twelve months of construction.

Start With a Conversation
Building in Rehoboth Beach involves real regulatory complexity — flood zones, city zoning, tree ordinances, setbacks that shrink the buildable area fast. Our free feasibility assessment is how we help clients cut through that before they're committed to a lot or a direction. We'll walk the property, pull the applicable regulations, map the buildable envelope, and give you a straight answer about what's realistic.
It's free. It's specific to your lot and your goals. And it's how every Turnstone project begins.
Explore More:
- Custom Home Galleries
- Advantages of Design + Build
- Where We Build
- Our Process
- What it Really Costs to Build a Custom Home in Coastal Delaware
- Custom Home Builder in Dewey Beach
- Custom Home Builder in Lewes
- Custom Home Builder in Bethany Beach
- Custom Home Builder in Ocean View
- Custom Home Builder in Milton
- Custom Home Builder in Millsboro