
What to Look for Before You Buy a Vacant Lot in Coastal Delaware
Every year, buyers fall in love with a piece of land before anyone has told them what they can actually build on it.
Published: April 20, 2026
The lot looks right. The neighborhood feels right. The price seems fair. And then, somewhere between the purchase agreement and the building permit, reality arrives — a wetland buffer that cuts the buildable area in half, a flood zone designation that adds $100,000 to the foundation, a setback that pushes the house where the view isn’t.
We’ve been building in coastal Delaware since 2004. Before a client signs a purchase agreement on a vacant lot, we offer a pre-purchase feasibility assessment — a structured look at what a property can realistically become. This is what that process covers.
Jurisdiction First
Coastal Sussex County isn’t one regulatory environment. It’s several, sometimes layered on top of each other on the same parcel.
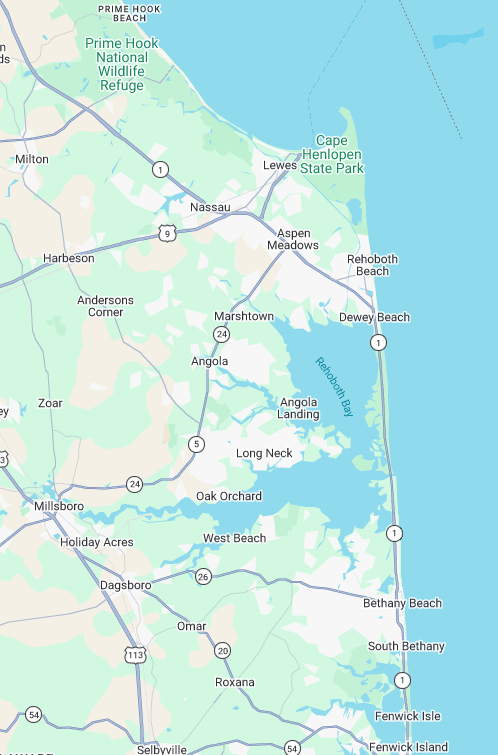
A lot inside a municipality — Lewes, Rehoboth Beach, Bethany Beach, Dewey Beach, Milton — is governed by that town’s zoning code. A lot in unincorporated Sussex County falls under county zoning. Some properties sit in special overlay districts or fall under the jurisdiction of a homeowner’s association with its own architectural standards on top of everything else.
The first thing we do is establish exactly who has authority over the lot and what framework applies. That determines every number that follows — setbacks, height limits, lot coverage, allowable uses, approval process. Getting this wrong early is how projects end up in front of a zoning board of appeals when they should be under construction.
Zoning: What the Rules Allow
Once we know the jurisdiction, we pull the applicable zoning classifications and map the constraints onto the parcel.
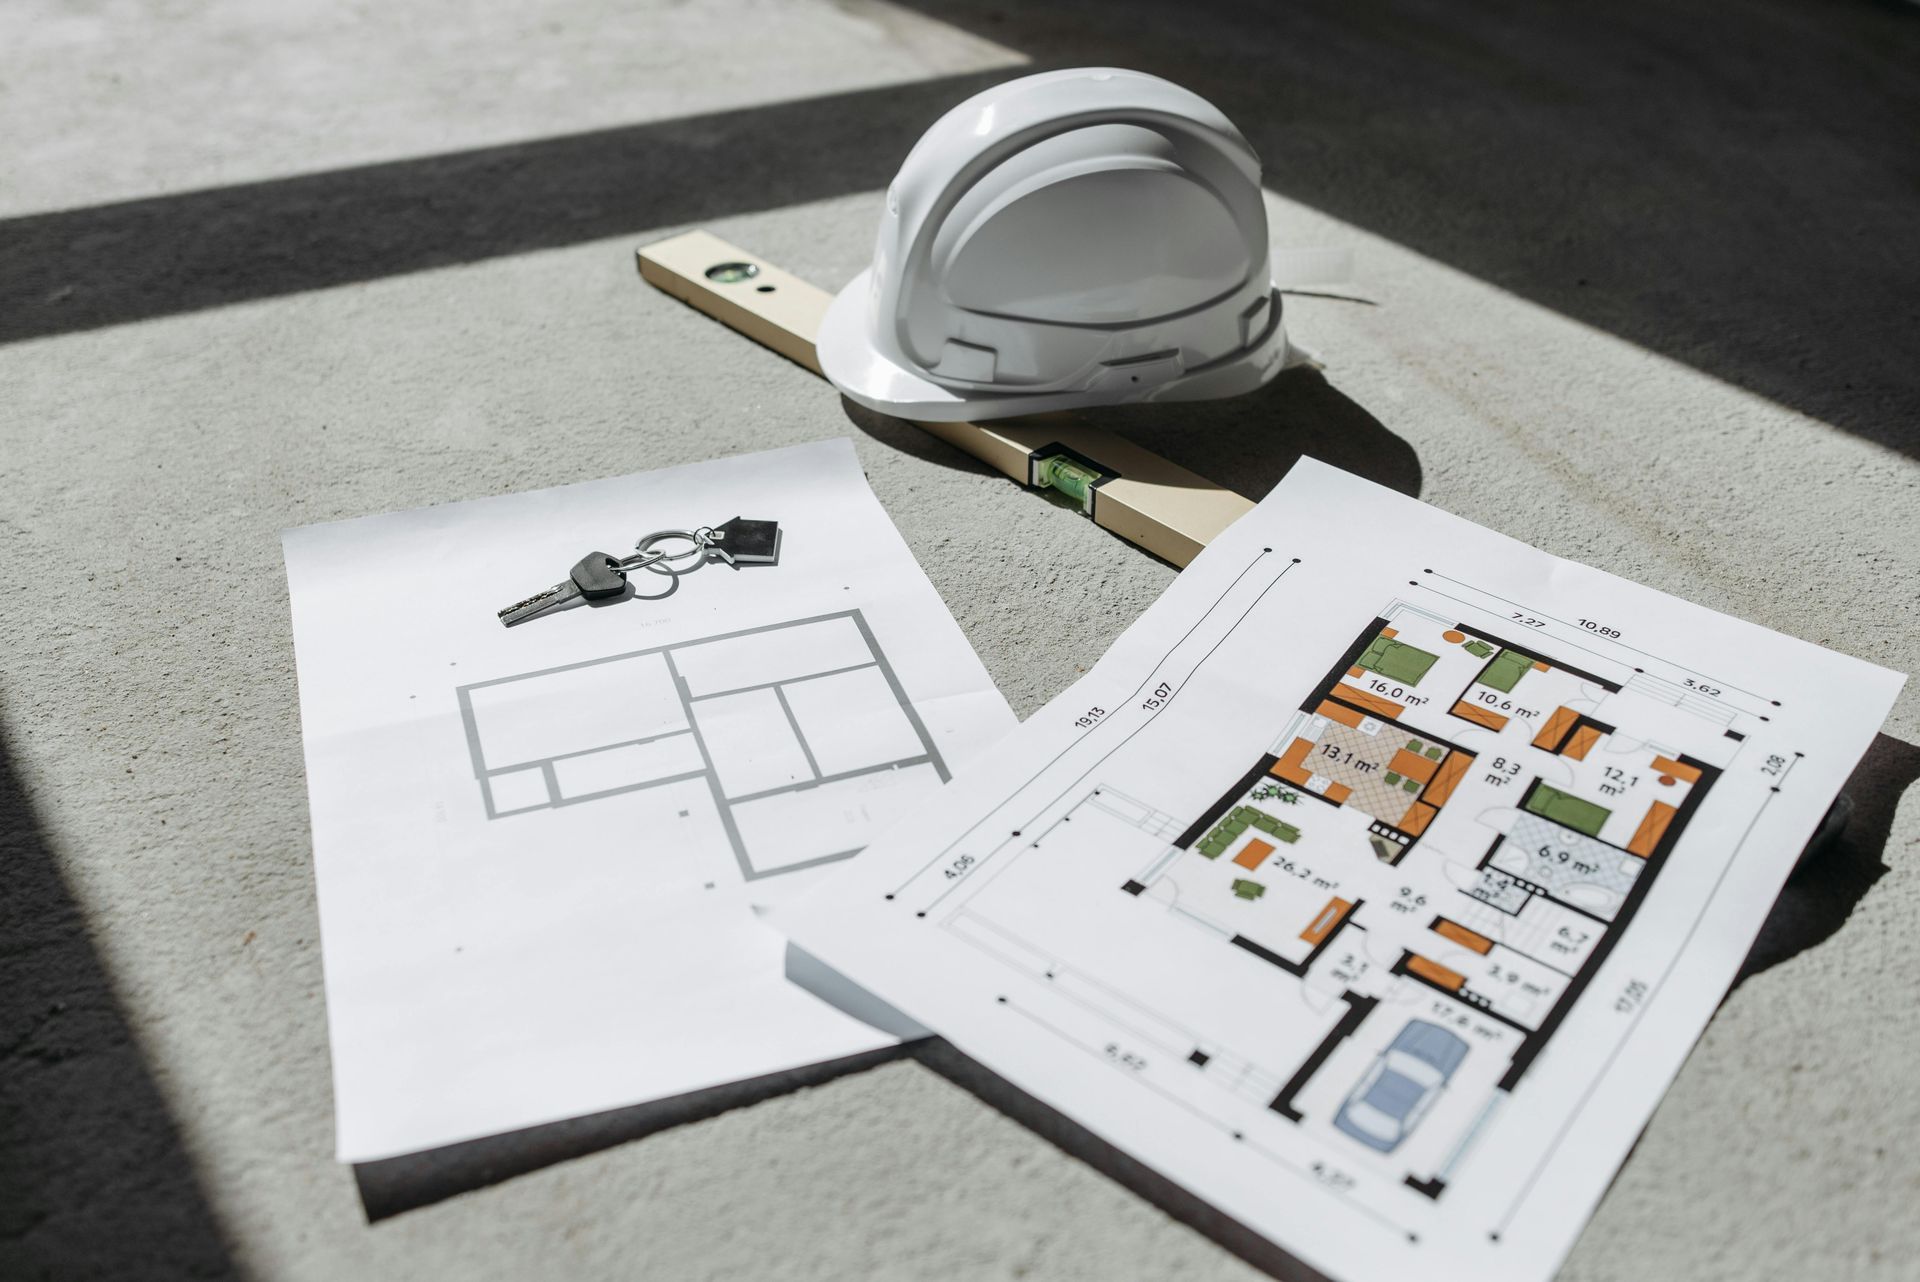
Setbacks define the no-build zone around the perimeter of the lot — front, rear, and sides. In many coastal Sussex communities, side yard setbacks run five to ten feet per side. Front and rear setbacks vary more widely. On narrow lots, which are common in older beachside neighborhoods, setbacks can significantly compress the buildable envelope. What looks like a generously sized lot on paper can have a surprisingly small area where you can actually put a house. Corner lots can be most problematic.
Lot coverage ratios cap how much of the lot surface can be covered by impervious structures — the building footprint, covered porches, driveways, and in some jurisdictions, patios and decking. A typical coverage limit in municipalities in coastal Sussex County runs 40% to 50% of total lot area, though this varies. Buyers who plan to maximize the home square footage and also want a large driveway, detached garage, and covered outdoor living areas sometimes find that coverage, not setbacks, is the binding constraint.
Building height limits matter more on coastal lots than most buyers expect — not because the limits are unusually low, but because the combination of flood elevation requirements and height restrictions can compress the available design space significantly. A 35-foot height limit sounds generous until the finished first floor has to start at elevation 10, the home is three stories, and every foot of that height limit is being used.
Floor area ratio (FAR), where it applies, caps the total finished square footage relative to lot size regardless of footprint. Not every jurisdiction uses FAR, but in some municipalities it’s the controlling constraint on square footage rather than setbacks or coverage.
Flood Zone Designation
This is the most consequential variable in coastal Delaware land evaluation, and it’s the one that surprises buyers most often.
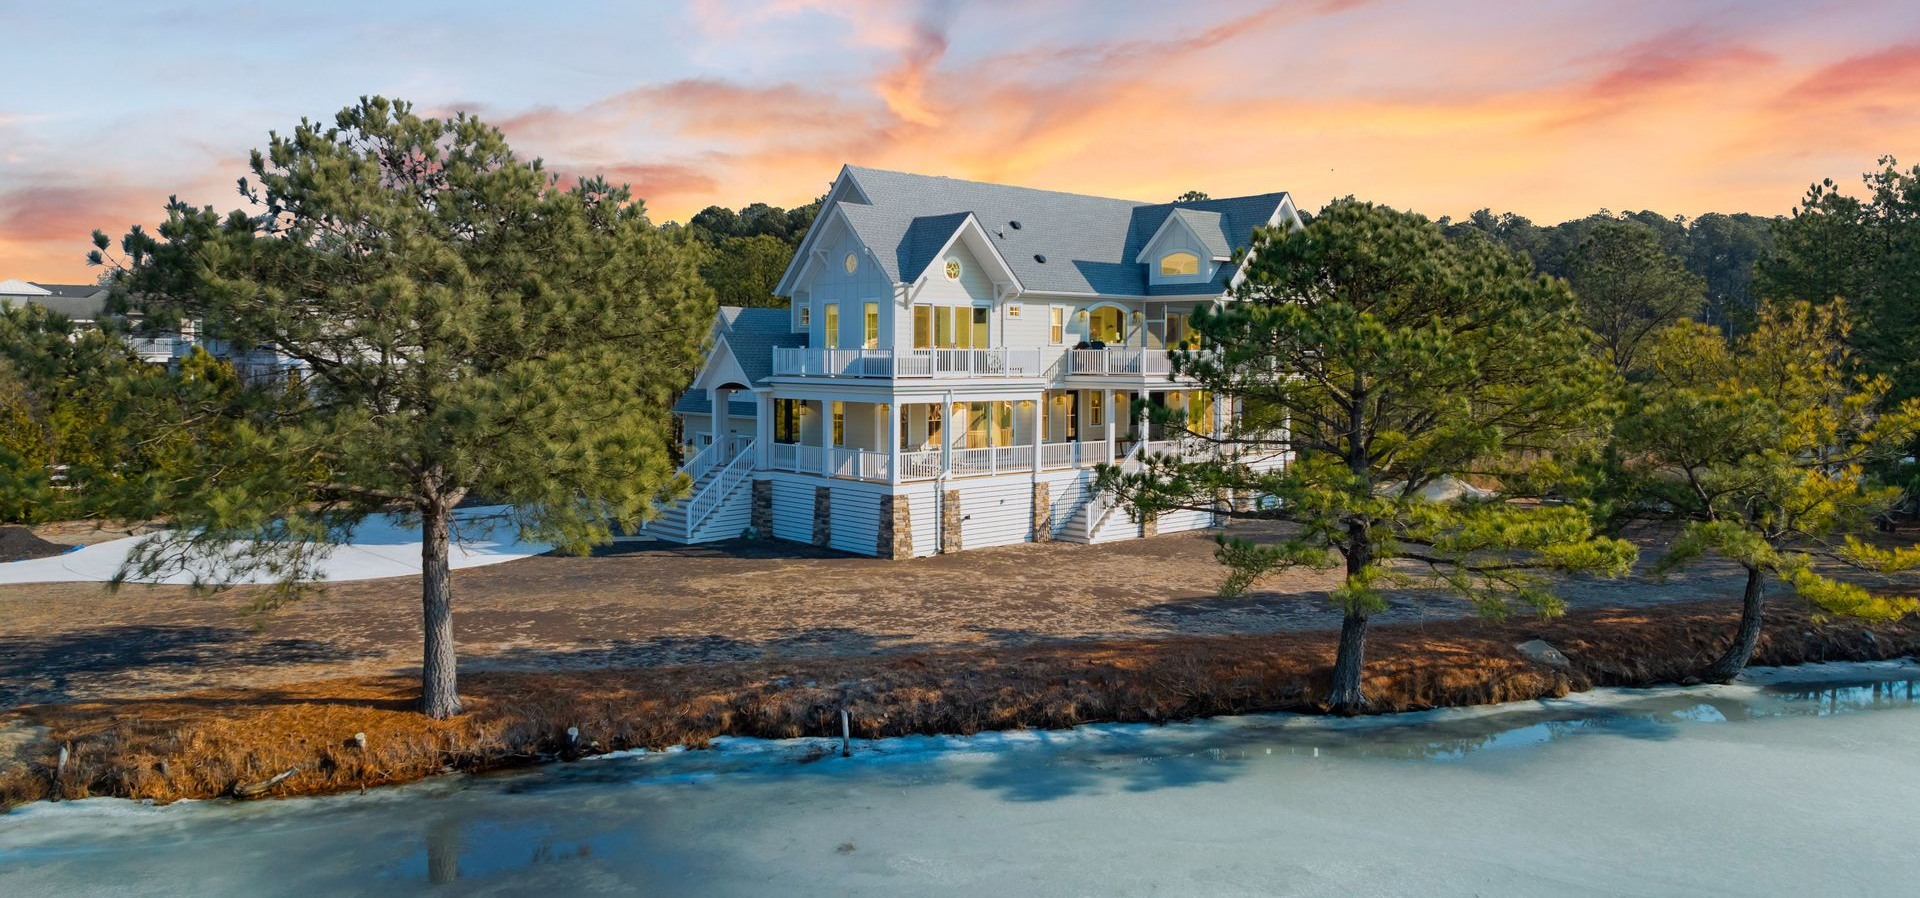
FEMA flood zone maps divide the coast into risk categories. AE zones have an established Base Flood Elevation (BFE) - a specific elevation above which finished living space must be built. VE zones carry additional velocity and wave action requirements and typically require pile construction. X zones are outside the mapped floodplain and have no BFE requirement, though that designation can change when maps are updated.
The practical effect of an AE or VE designation is that the home must be elevated. The finished first floor — or in some designs, the lowest enclosed area - has to meet or exceed the BFE, and most lenders and insurance carriers want an additional foot or two of freeboard above that number. This means foundations are taller, entry stairs are longer, and the grading around the house must transition from grade up to the elevated first floor in a way that looks intentional rather than awkward. Some municipalities are more stringent than the FEMA in certain situations, like proximity to the bay or ocean, sometimes changing a designation from AE to VE.
Site work costs in a flood zone are meaningfully higher than on a dry lot. Pilings, elevated foundations, compacted fill, flood vents or flood-proofed garage space, and the landscaping required to make the elevation look natural — that package typically adds meaningful cost above what the same home would cost on a comparable non-flood lot.
We pull the FEMA FIRM map for every lot we evaluate. If the property straddles a zone boundary, which happens on larger parcels near the water, we identify exactly which portion of the buildable area is in which zone. That boundary can determine where on the lot the house goes.
Wetlands and DNREC Buffers
Wetland jurisdiction in coastal Delaware adds another layer of constraint that doesn’t show up clearly on a survey or a zoning map.
DNREC’s Wetlands and Subaqueous Lands section regulates impacts to tidal and non-tidal wetlands under state law. Required setbacks from wetland boundaries apply on top of whatever the county or municipality requires. Wetlands don’t always look like wetlands - a lot that appears dry and grassy can contain jurisdictional wetland areas, particularly near the inland bays or in low-lying areas that hold seasonal water.
On lots where we see potential wetland conditions, we identify the approximate wetland boundary during our site walk. If the buildable area is tight, a formal wetland delineation by a qualified consultant is money well spent. A delineation error discovered after purchase doesn’t have a clean resolution.
Tree Removal and Vegetation
This is a factor buyers frequently underestimate, and in certain communities it can materially affect site planning and cost.
Several municipalities in coastal Delaware - Lewes and Rehoboth Beach among them - have tree preservation ordinances that restrict the removal of trees above a certain trunk diameter. The threshold, the approval process, and the mitigation requirements vary by town, but in general: large, established trees on the lot are not automatically removable simply because you own the property. Removal may require a permit, a certified arborist’s assessment, and in some cases, replacement planting.
This matters for site planning because trees that can’t be removed become fixed constraints around which the home, driveway, and utilities have to be designed. It also matters for budget - mitigation requirements and the cost of protecting root zones during construction can be significant on heavily wooded lots.
In communities governed by HOAs or architectural review committees, vegetation requirements sometimes go further, mandating preservation of mature trees, buffer plantings along property lines, or minimum landscaping standards after construction. We review any CC&Rs and HOA design guidelines as part of our lot evaluation.
Trees that can’t be removed are a design constraint. Trees that can be removed are a budget line item. Either way, they need to be identified before the site plan is drawn.
HOA and Architectural Review Requirements
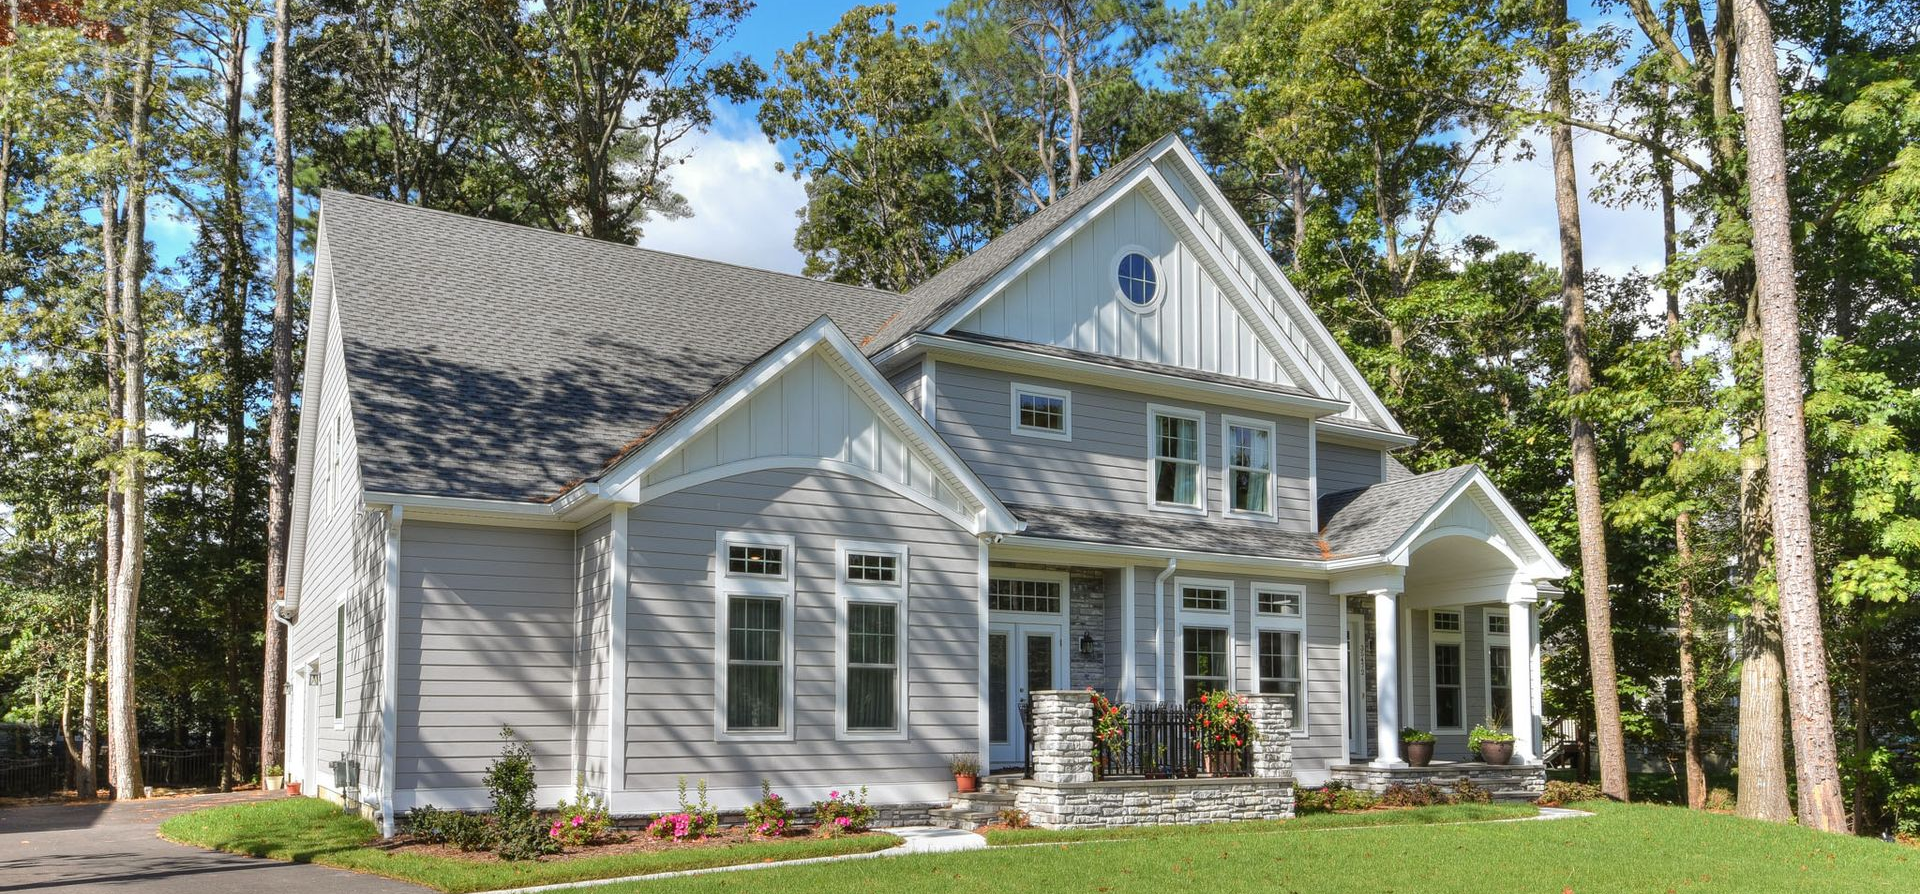
Coastal Delaware communities run the full spectrum here - from unincorporated county lots with no HOA oversight to communities with detailed design guidelines covering exterior materials, roofline profiles, color palettes, garage orientation, fence heights, outbuilding placement, and impervious surface limits that are stricter than county code.
Architectural review approval in HOA communities adds time and uncertainty to the preconstruction process - sometimes a few weeks, sometimes several months depending on the organization and how contentious the design is. Some communities require approval before a building permit is issued. Some require separate approvals at schematic, design development, and construction document stages.
None of this is fatal to a project. But it shapes the design process and the timeline, and buyers should know what they’re signing up for before they close.
What Can You See From Here?
This may be the most underappreciated part of a vacant lot evaluation, and it’s where we invest time that most buyers wouldn’t think of asking for.
A vacant lot offers no obvious indication of what the views will be from a finished home. The lot is at grade. The surrounding trees, rooflines, and vegetation read differently from ground level than they will from eight feet, or fourteen feet, or the second floor of a completed house. Buyers are making a substantial financial commitment based largely on imagination.
We take that uncertainty out of the equation.
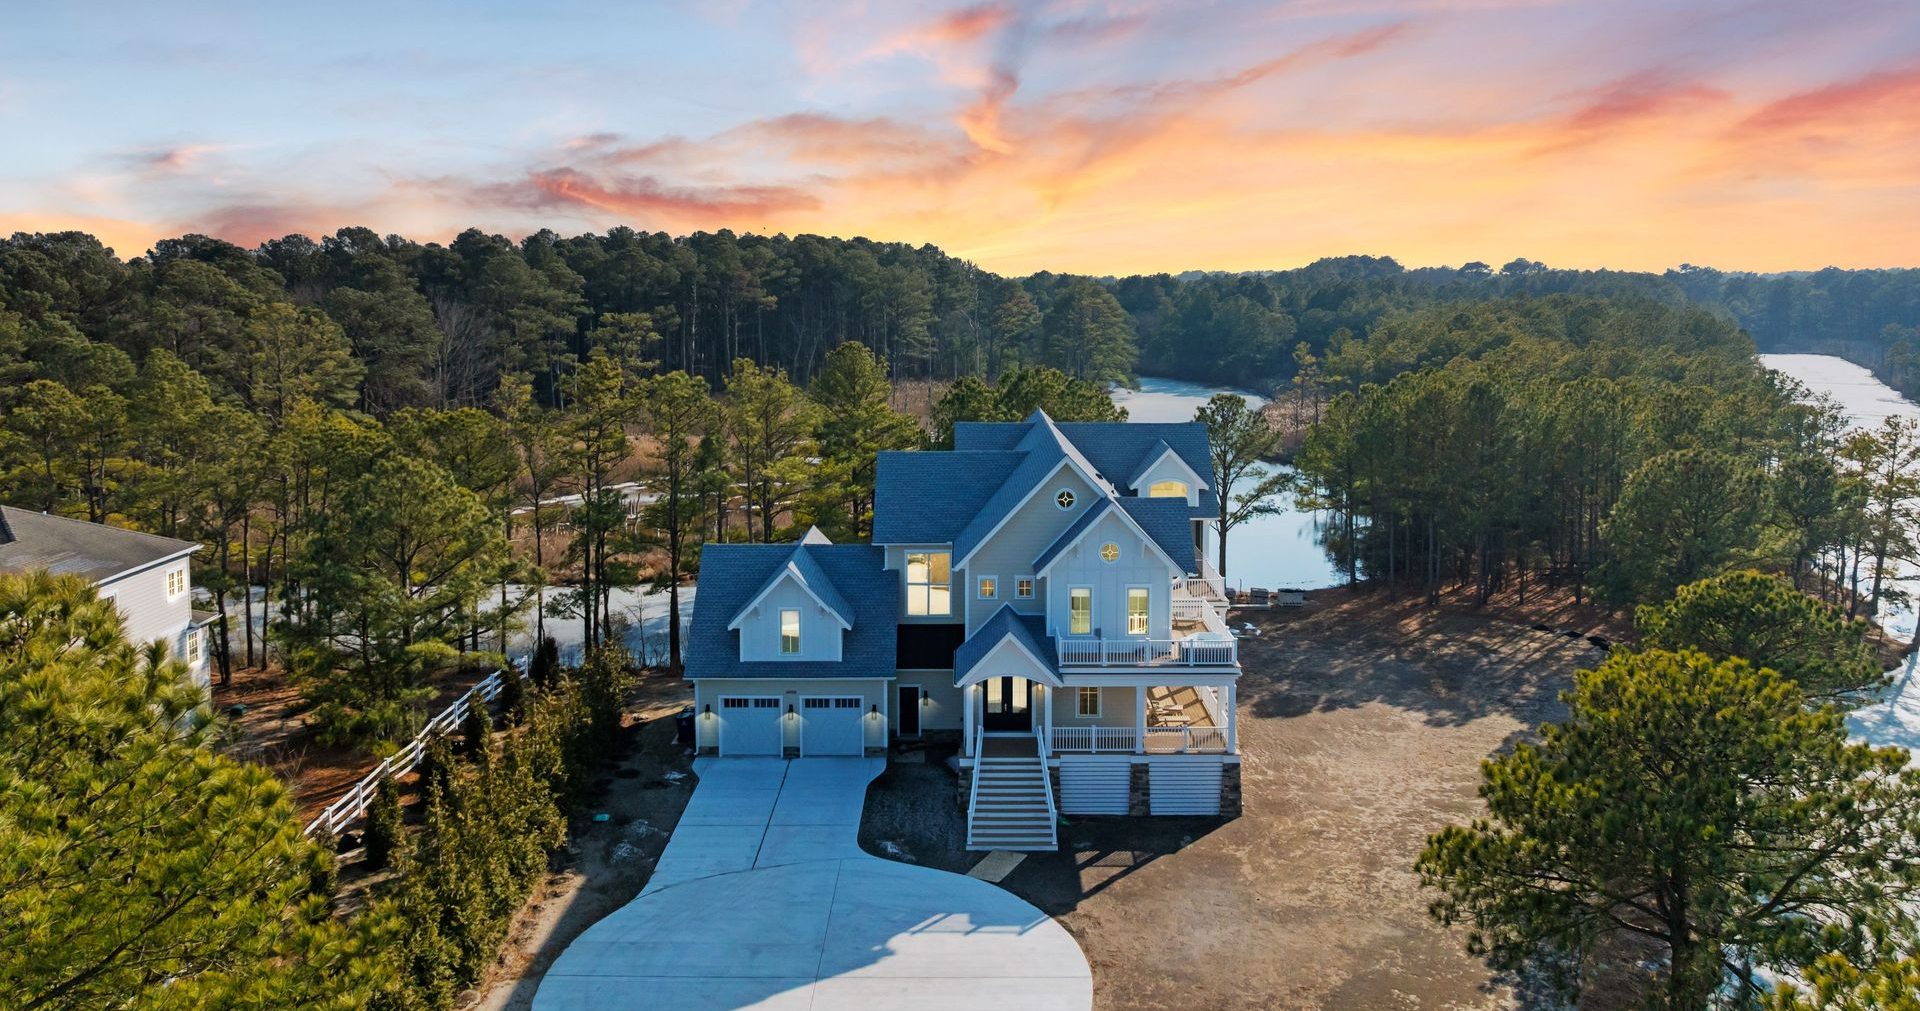
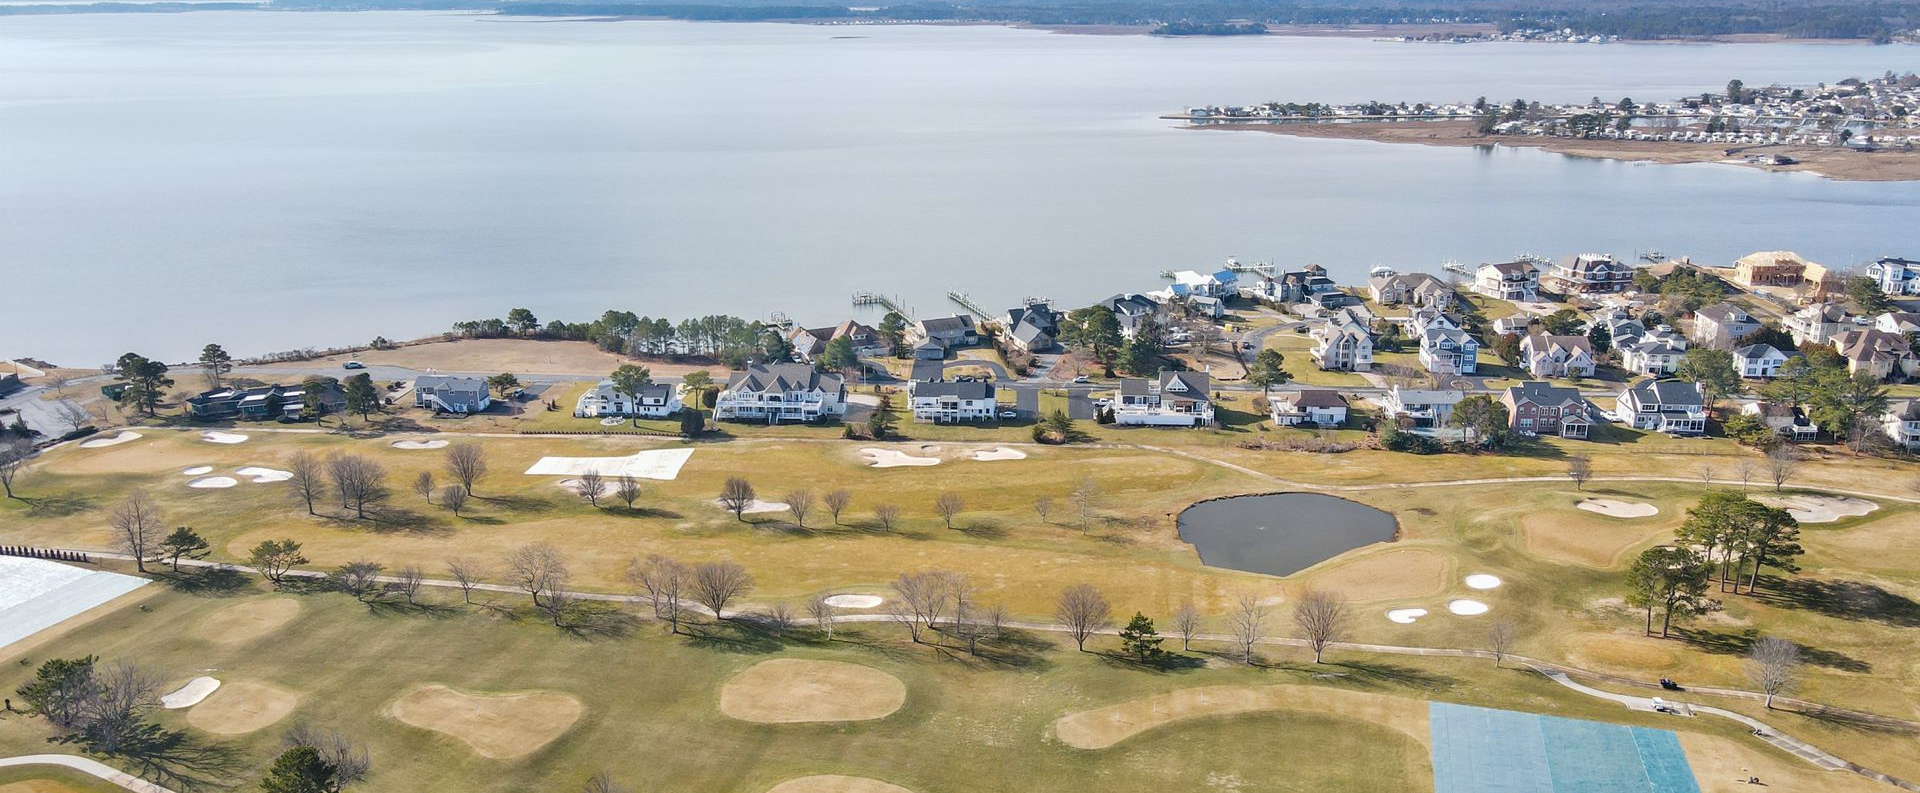
For lots where views are relevant, we bring in a drone to simulate the perspective from each likely finished floor elevation. That typically means three or four passes: at grade, at eight to ten feet representing an elevated first floor, at sixteen to eighteen feet representing a second floor living area, and sometimes higher on a three-story design.
The resulting footage shows the client exactly what they’ll see from the main living level, from the primary suite, from a rooftop deck or third-floor porch if that’s part of the vision. How much of the water is visible and from which rooms. Which trees are in the sightline and whether they’ll obstruct or frame the view. Whether the neighbor’s roofline clears or blocks the horizon. How the view changes as you move up each floor.
We’ve had clients who were on the fence about a lot make their decision on the spot after seeing drone footage from the second-floor elevation. We’ve also had clients walk away from a lot they were excited about once they saw that the view they were counting on was blocked from every meaningful vantage point.
Neither outcome is bad. Both are better than finding out after closing.
The drone work also helps with early design decisions. Once we know where the views are and from what elevation they open up, we can start thinking about which rooms belong on which level, where large glazing makes sense, and how to orient the home on the lot to capture what’s there while managing solar exposure and prevailing winds.

“If You Don’t Own Your Views, You’re Renting Them”
Once we’ve established potential views, the work is not done. The next step is to consider what can be built between you and your potential views. It’s best to operate under the assumption that all lots and structures between you and your potential water views will eventually be built out to maximize their views. Which means that your coveted water view can be turned into a view of the side of another person’s home, and there’s nothing you can do about it. We recently worked with repeat clients who purchased and renovated the adjoining home to the east of their luxury home in Indian Beach. They operate the renovated home as a rental property – but their main consideration was conserving their ocean views - forever.
Utilities and Infrastructure
Vacant lots in coastal Delaware are not uniformly served. Some have public water and sewer available at the road. Others require a private well and septic system, which adds cost, adds lot area requirements for the drainfield, adds regulatory approvals from the DNREC, and can affect where on the lot the house and any outbuildings can go.
We confirm utility availability early. Public sewer and water simplify the site plan considerably. Well and septic is manageable but needs to be factored into the site plan from the beginning, not retrofitted once the home design is underway.
Electrical and gas service, internet infrastructure, and stormwater management requirements round out the infrastructure checklist. Stormwater management is increasingly scrutinized in Sussex County - impervious surface runoff calculations are sometimes required even for individual residential lots, depending on jurisdiction and total impervious area.
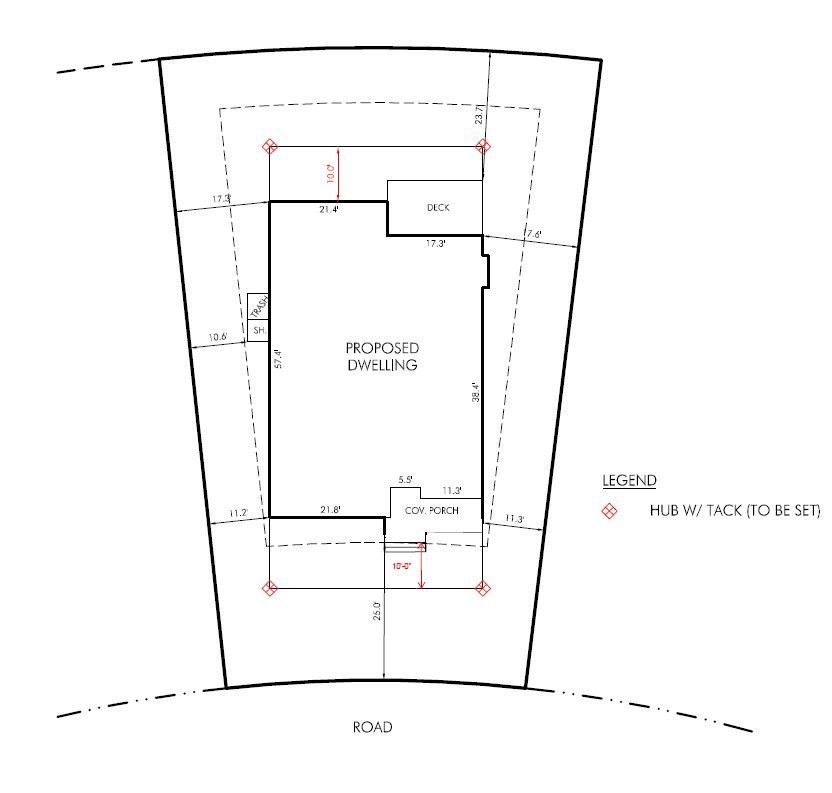
Putting It Together: The Preliminary Site Plan
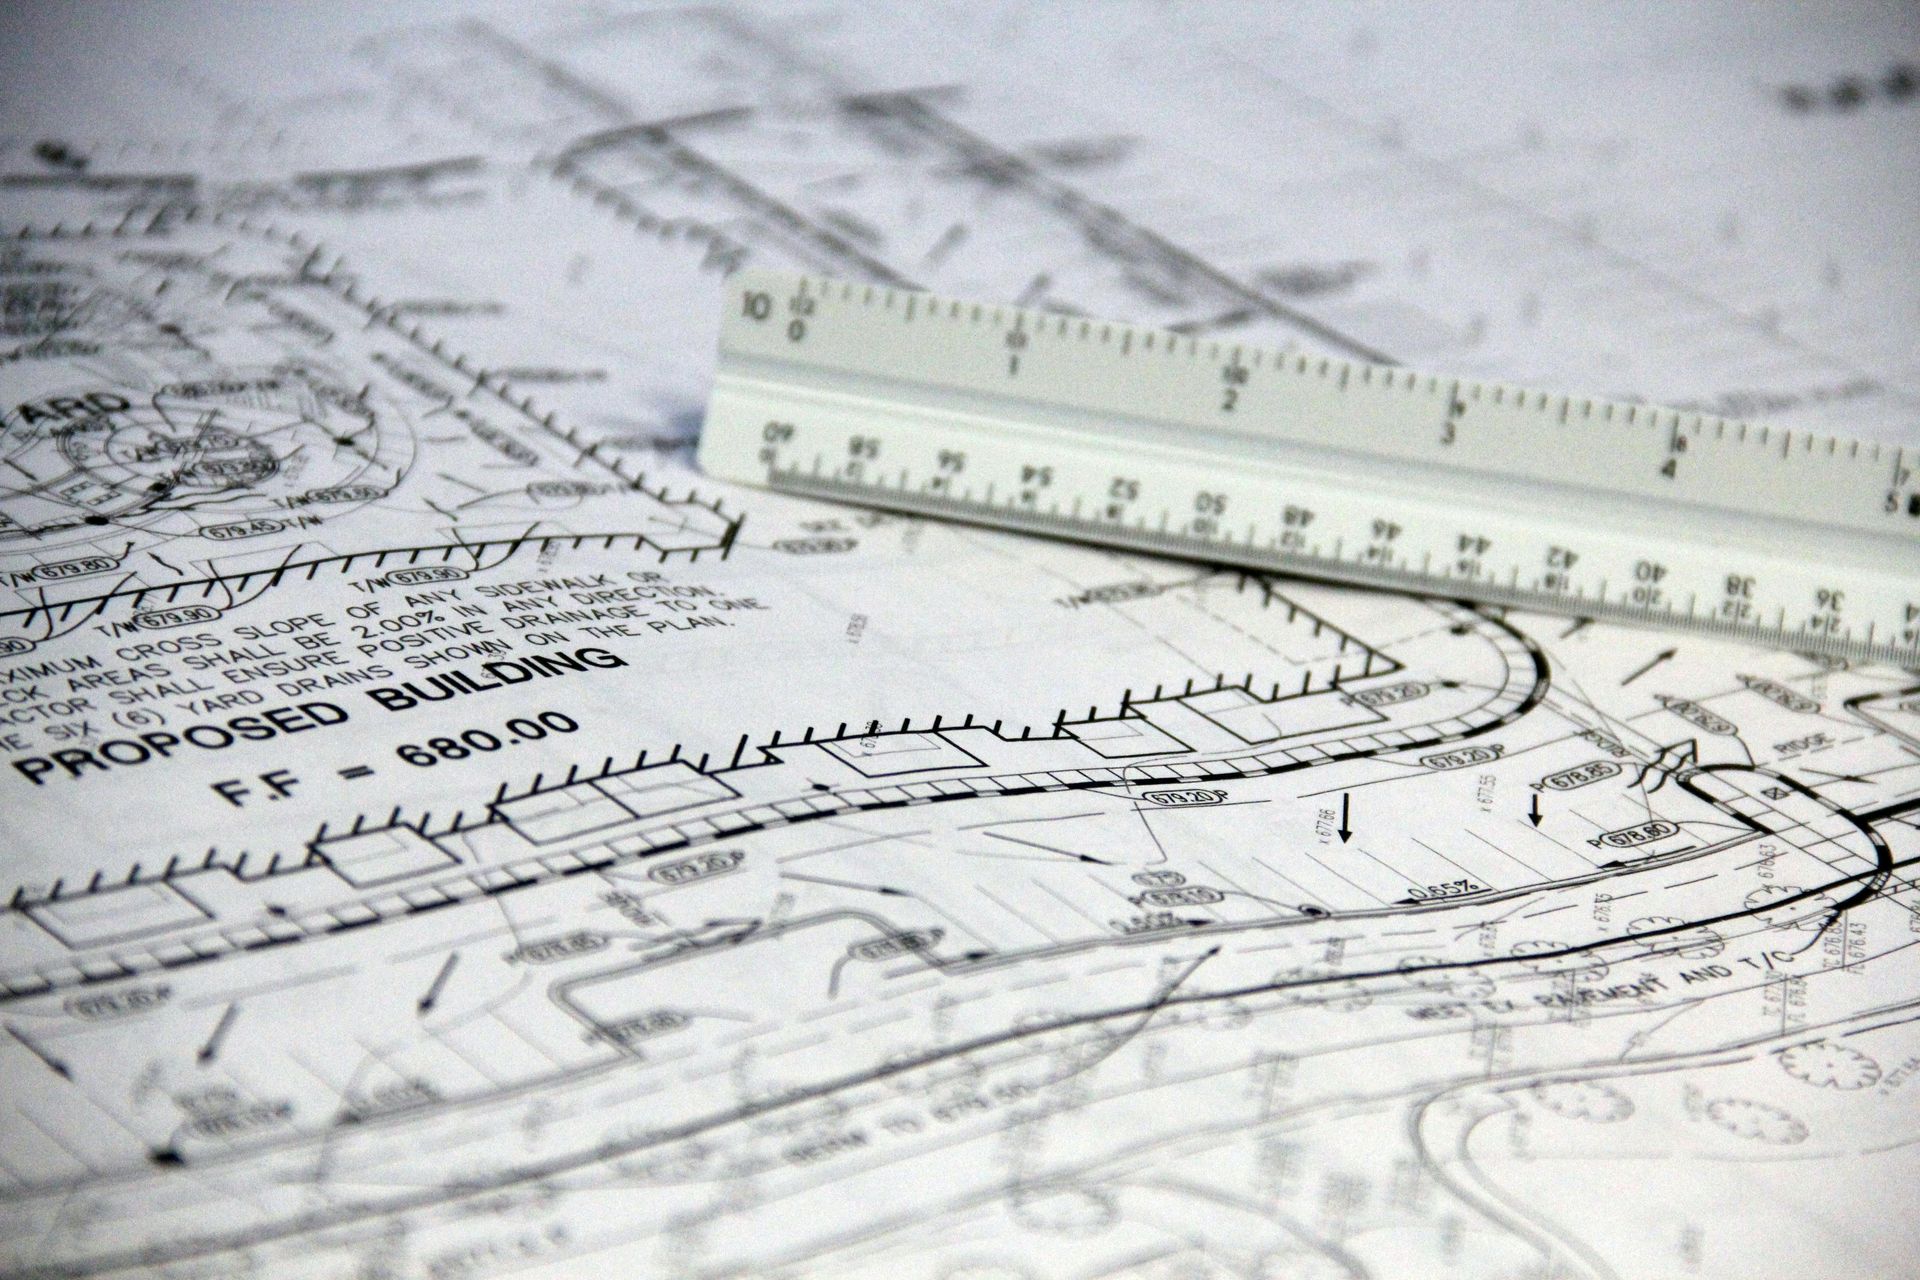
After working through the constraints — zoning setbacks, lot coverage, flood zone, wetlands, tree preservation, HOA, utilities — we map the buildable envelope and sketch a preliminary site plan showing where a home of the proposed size can actually sit on the lot.
This isn’t a construction document. It’s a planning tool. It answers the question that every land buyer should get answered before closing: given everything that applies to this parcel, does the home I want fit?
Sometimes it fits with room to spare. Sometimes it fits but the design must work around a constraint that wasn’t obvious. Sometimes it doesn’t fit, and the buyer has avoided a very expensive mistake.
Before You Sign
Vacant land in coastal Delaware represents genuine opportunity. The market is undersupplied, good lots are scarce, and the buyers who move confidently are usually the ones who did their homework before the purchase agreement.
Our pre-purchase feasibility assessment can help you avoid a big mistake. We’ll walk the lot, pull the applicable regulations, commission the drone, sketch the site plan, and give you a straight answer about what the property can realistically become - including what you’d see from the higher floors.
In some cases, it may make sense to make your purchase offer contingent upon completion of this type of assessment with favorable results. A qualified real estate attorney should be involved in drafting a contingent offer.
You don't have to be ready to select a builder to benefit from this assessment. The deliverable is yours -- a documented analysis of what the property can become, the constraints that apply, and what a realistic home on that lot would cost to build. If you choose to build with us, the fee is credited to your contract. If you don't, you still have a professional due diligence document that informs your purchase decision and gives any builder you engage a head start.
Schedule time with Harvey to get started.