
Custom Home Builder in Millsboro, Delaware
Twenty years of experience building throughout coastal Sussex County — including one of the fastest-growing communities in Delaware, where value, water access, and a surprisingly short drive to the beach come together.
Millsboro Is Different. So Is Building Here.
Millsboro doesn't get the attention that Rehoboth Beach and Bethany Beach do. That's part of why it's worth paying attention to.
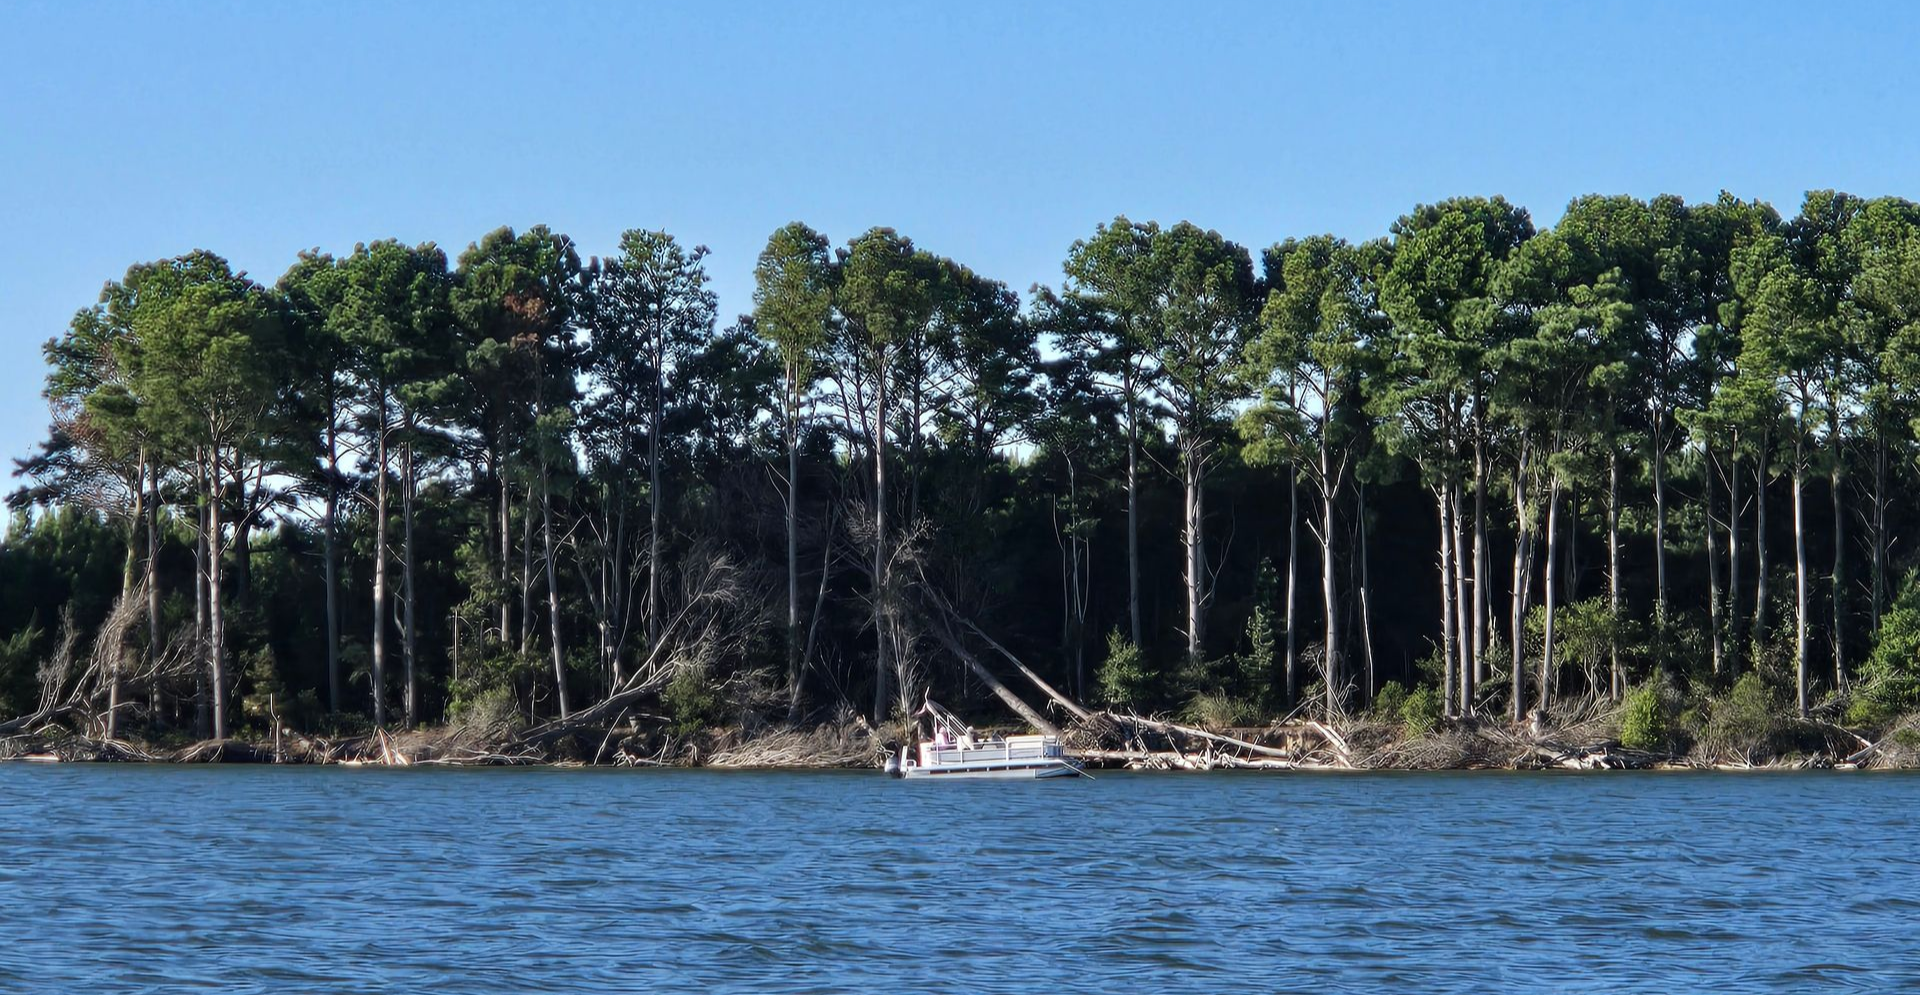
Situated at the head of the Indian River, about twelve miles west of the coast, Millsboro has been quietly becoming one of the most active custom home markets in Sussex County. It's the second fastest-growing community in Delaware, and the growth isn't random — it's driven by buyers who've done the math. Land costs significantly less here than in the beach towns. The lots are larger. The drive to Rehoboth Beach or Bethany Beach runs about thirty minutes. And the Indian River and Indian River Bay are right there for boating, fishing, and waterfront living at a fraction of what a bay-front lot in Lewes or Dewey Beach would cost.
Many of our clients come to Millsboro after years of renting in the resort towns and deciding they'd rather own something substantial further west than keep renting something cramped closer to the water. Others are drawn specifically by the waterfront communities — properties along the Indian River or with bay access that offer a genuine coastal lifestyle without the ocean-town price tag. And increasingly, we're working with buyers who are relocating full-time and want room to build the home they actually want, not just the home that fits on a narrow in-town lot.
Not sure whether to renovate or rebuild? Here's how to think through it.
Building in Millsboro: What You Need to Know Before You Start
Most of our clients come to us after falling in love with a lot or a community — sometimes one they've already made an offer on. The early questions are usually about design and square footage. The questions that actually shape the project are about municipal versus county jurisdiction, flood zone exposure near the river, what the zoning code allows, and where the incorporated town boundary actually sits. Here's what drives those conversations in Millsboro specifically.
Millsboro Is a Municipality with Its Own Building Department
Millsboro is an incorporated town with its own zoning ordinance, its own building department at Town Hall, and its own inspection process from permit through certificate of occupancy. That means permits are issued by the Town of Millsboro — not Sussex County — and the town's building department manages plan review, site inspections, and final approvals. Residential plan review runs seven to ten business days. The town operates under the 2021 International Residential Code, with local amendments layered on top. Knowing the town's process, its inspectors, and how to move a permit through efficiently takes experience. We have it.
A closer look at how permitting works in Coastal Delaware.
The Municipal Boundary Matters — Not Every Millsboro Address Is Inside It
Millsboro's zip code (19966) covers a large swath of western Sussex County, including many planned communities and subdivisions that sit outside the incorporated town limits. If your property is outside the boundary, Sussex County — not the town — is the permitting authority. That changes the setback requirements, the approval process, the fee schedule, and which code applies. The town's zoning map is the definitive reference, and we establish the correct jurisdiction before any design work begins. Getting this wrong early costs time and money.
Flood Risk Is Real Near the Indian River and Its Tributaries
Millsboro sits at the head of the tidal Indian River, and flood risk is not uniform across the community. Properties close to the river, near Indian River Bay, and along the lower-lying areas of the watershed carry AE flood zone designations on the FEMA maps — meaning finished living space must be built above Base Flood Elevation, and most lenders and insurers require additional freeboard beyond that. Lots on higher ground away from the water may fall in Zone X with minimal flood requirements. The difference between a Zone X lot and an AE lot affects foundation type, site costs, insurance premiums, and the overall design of the home. We assess this before any purchase decision is made.
Learn more about how we assess flood risk on coastal Delaware lots.
Height Limits and Lot Coverage Rules Apply Throughout Town
The town's zoning code caps building height at 35 feet within Millsboro's residential districts. For custom homes with elevated foundations — which flood zone requirements may necessitate near the water — that ceiling can shape what's achievable on the upper floors. Lot coverage limits, setback requirements, and impervious surface rules also apply and vary by zoning district. The buildable envelope on a lot is always smaller than the recorded parcel size once all of these constraints are mapped. We do that mapping before clients commit to a lot or a design direction.
Read our complete guide to evaluating a vacant lot before you sign.
Why Clients Choose Turnstone
Our clients have left us 58+ reviews on Google and 60+ reviews on Houzz — more than any local competitor on both platforms. We've won Best of Houzz nine times, including 2026.
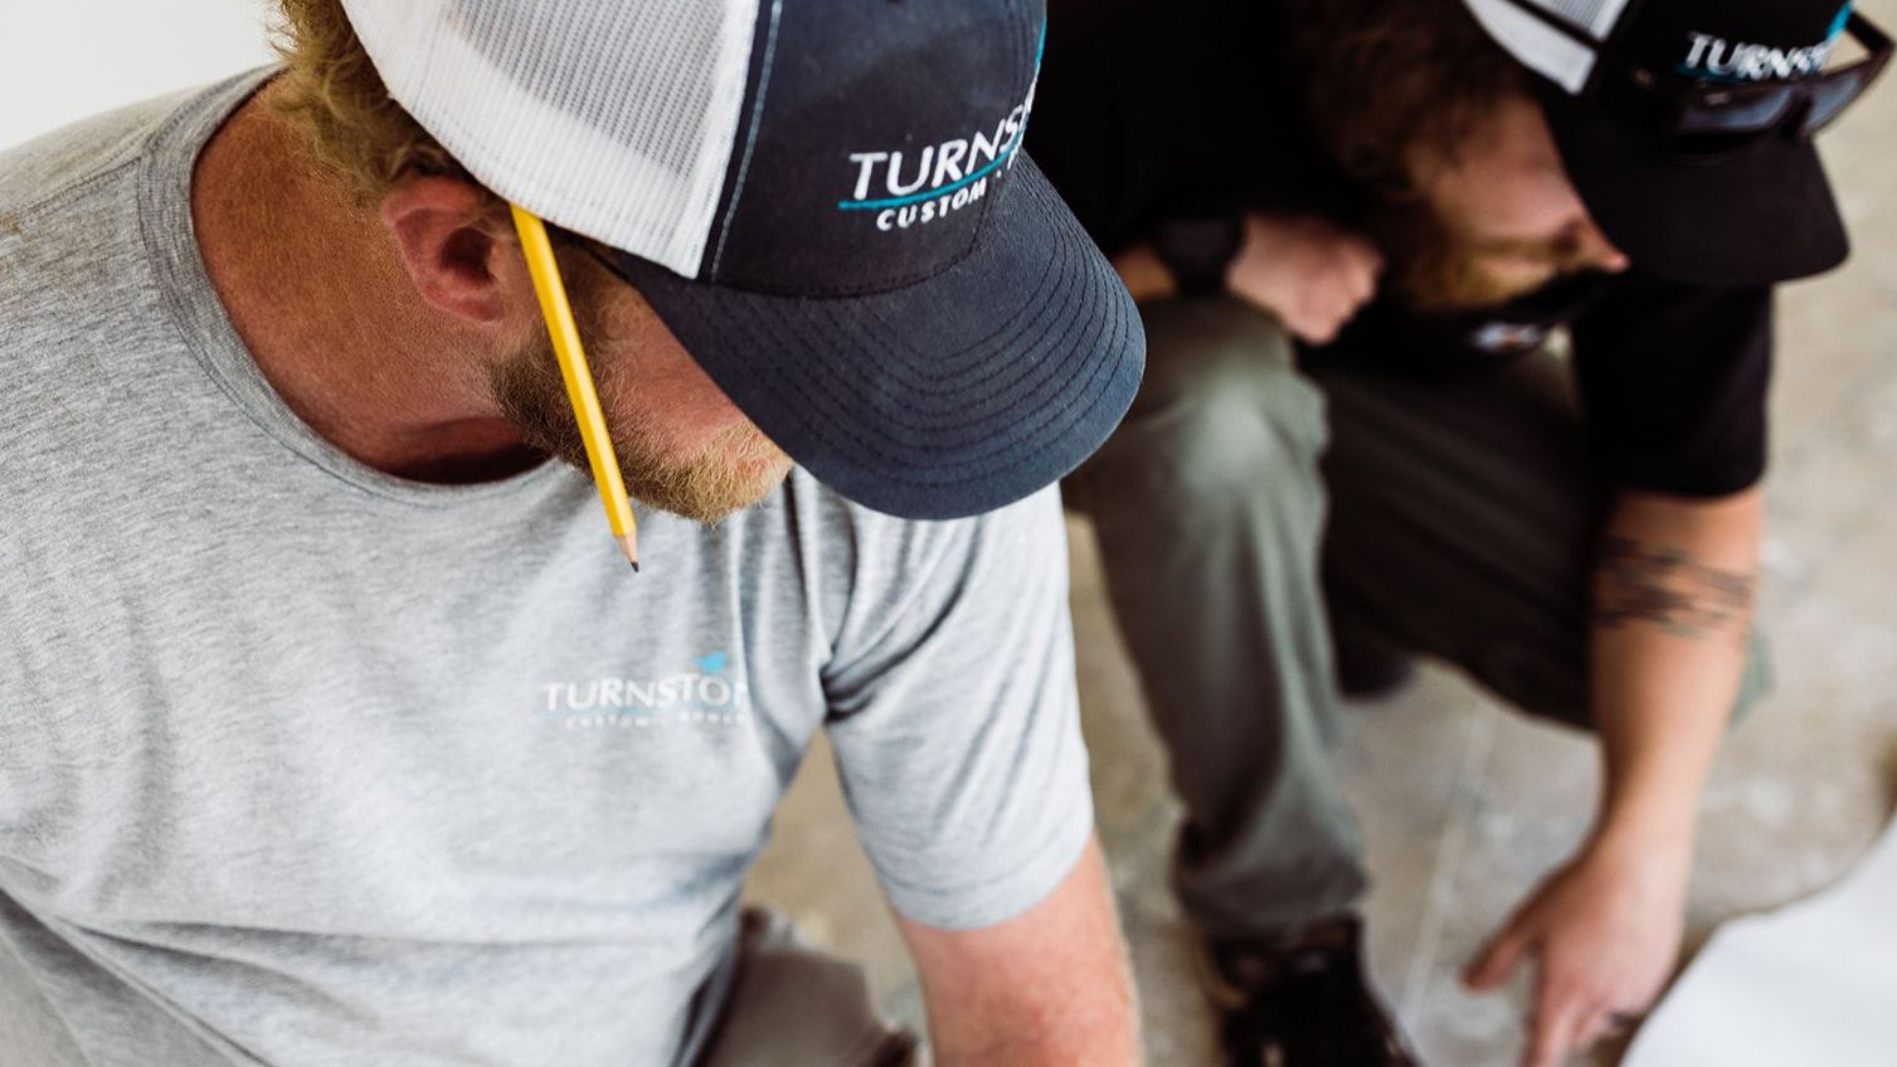
We operate as a design-build firm, which means the architect, the estimator, and the project manager are on the same team from day one. There's no finger-pointing between a designer who drew something and a builder who has to price it. The budget is part of the design conversation, not a separate exercise that happens afterward. And there's one point of accountability throughout — from the first sketch to the final walkthrough.
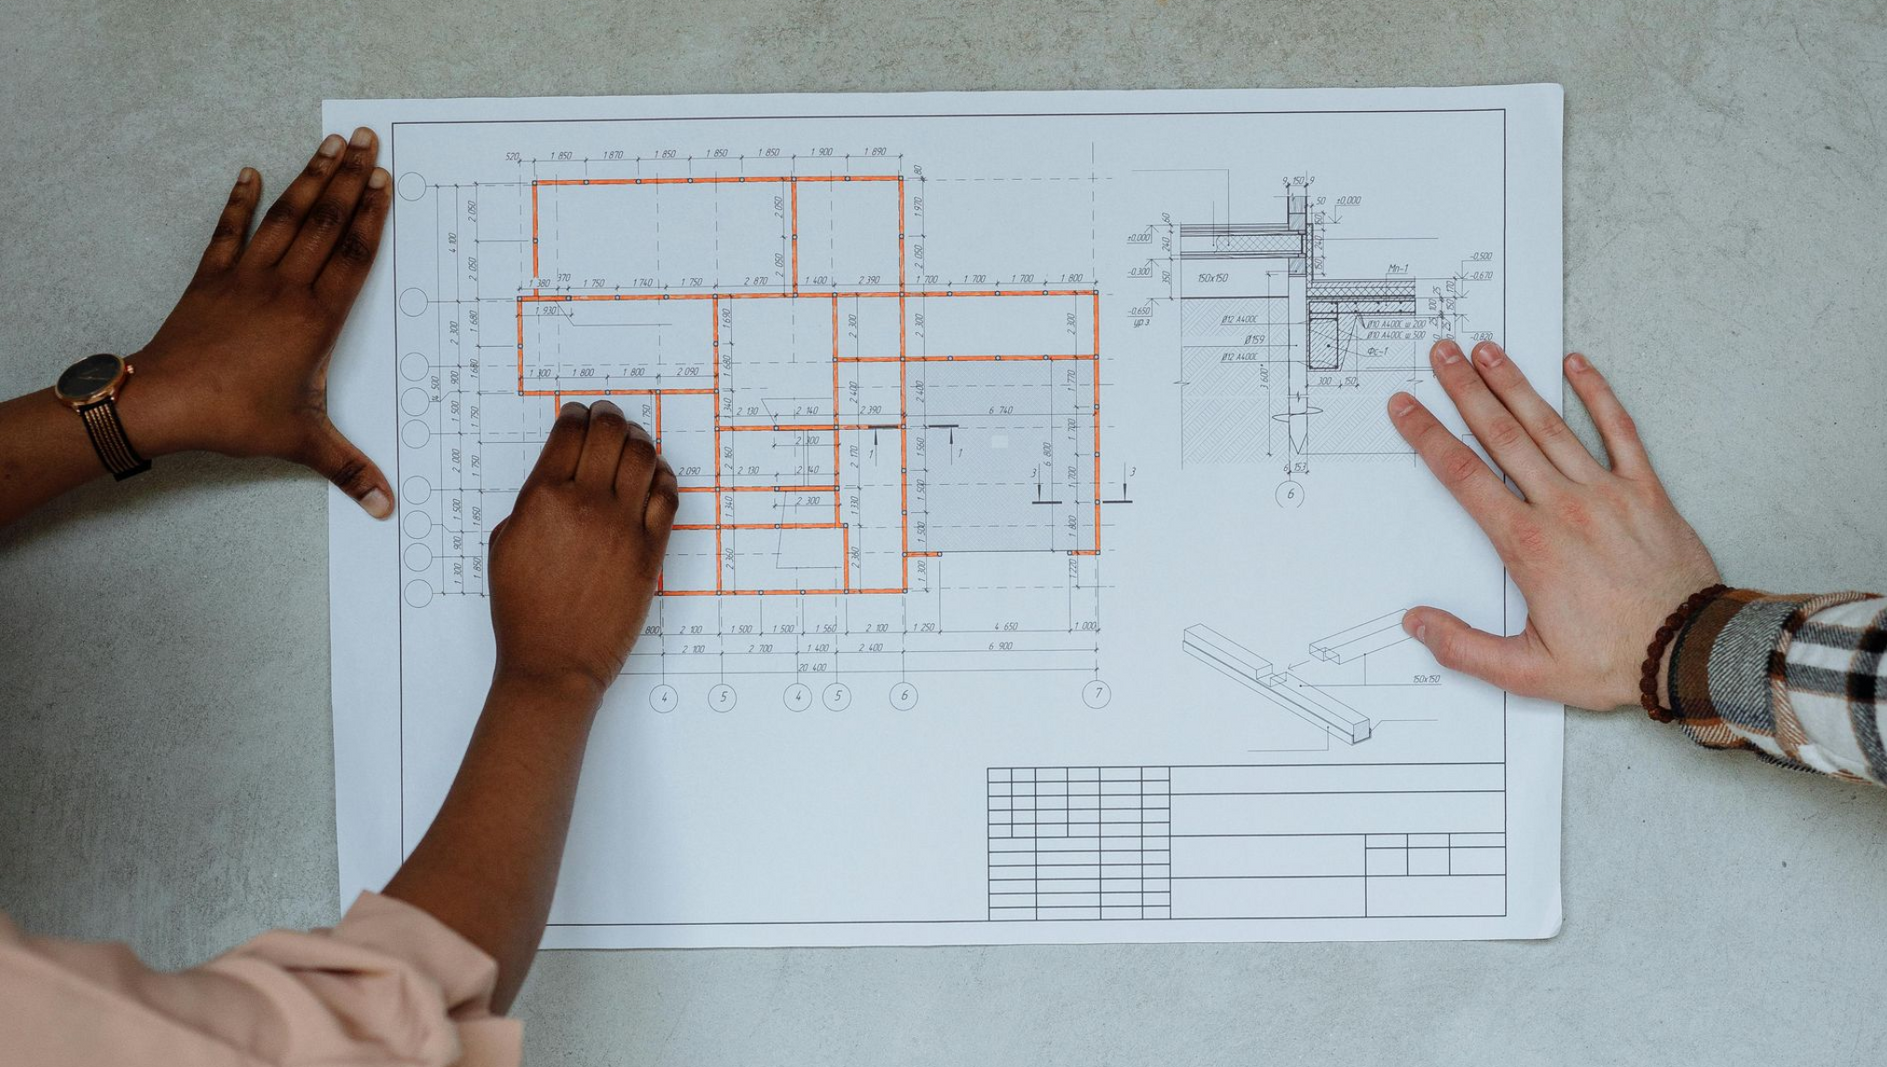
A Process Built for Projects Like This
Every Turnstone project follows the same seven-step design-build process — from initial meeting through construction start. Design, budgeting, and construction are handled by one integrated team, which means your budget is updated as the design develops rather than handed to you as a surprise at the end. The typical timeline from first meeting to breaking ground runs three to six months for design and preconstruction, followed by eight to twelve months of construction.

Start With a Conversation
Building in Millsboro involves real decisions — municipal permitting, jurisdiction boundaries, flood zone exposure, height limits, and lot coverage rules that vary by district. Our free feasibility assessment is how we help clients work through all of that before they're committed to a lot or a direction. We'll walk the property, pull the applicable regulations, map the buildable envelope, and give you a straight answer about what's realistic.
It's free. It's specific to your lot and your goals. And it's how every Turnstone project begins.
Explore More:
- Custom Home Galleries
- Advantages of Design + Build
- Where We Build
- Our Process
- What it Really Costs to Build a Custom Home in Coastal Delaware
- Custom Home Builder in Dewey Beach
- Custom Home Builder in Lewes
- Custom Home Builder in Bethany Beach
- Custom Home Builder in Rehoboth Beach
- Custom Home Builder in Milton
- Custom Home Builder in Ocean View